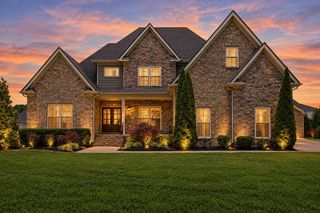
728 Furman Dr, Murfreesboro, TN 37129
- 4 beds |
- 4 baths |
- 2,912 sqft
 Single-Family Home
 Built in 2007
 1.3acre lot
 4 car garage
 $292/sqft
 Listed 2 months ago
Property Description
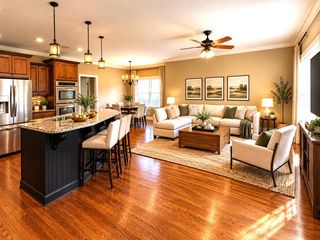
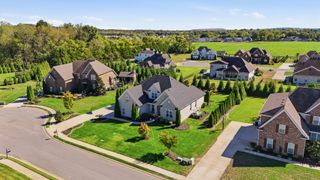
Experience refined Tennessee living in this stunning stone and brick home, beautifully set on 1.3 acres with mature trees, extensive landscaping, and a fenced backyard in Murfreesboro! Hardwood flooring, arched doorways, freshly painted custom trim, and thoughtful upgrades add character throughout. The living room features a gas fireplace with updated tile surround and surround-sound wiring, while the kitchen impresses with granite counters, custom cabinetry, built-in pantry, farmhouse sink, stainless appliances, breakfast bar, and dimmable recessed lighting. Formal dining, breakfast room, and a main-level office with custom built-in desk provide exceptional versatility. The main-level primary retreat features new hardwood, tray ceiling, two walk-in closets, and an updated bath with double vanities and custom tile shower. Upstairs offers a second suite with private bath and oversized walk-in closet, two additional bedrooms with walk-in closets, updated hall bath, and spacious bonus/media room. Four attic/storage areas - including a floored and drywalled walk-in attic - provide outstanding storage. Outside, enjoy an expansive covered patio with recessed lighting, fans, and matching stone/brick bar, plus a pea-gravel recreation area and multiple gated access points. The incredible 2-story detached brick garage offers front and rear garage doors, heat/air units on both levels, water and sink, a finished first floor, fully floored second level, and covered patio access. Finish the upper level for even more possibilities, including potential in-law quarters. Additional highlights include an attached 2-car garage, tinted/alarmed windows and doors, 2024 roofs on the home and detached garage, newer HVAC units, encapsulated crawlspace, low HOA fees, NO CITY TAXES, Wilson/Siegel schools, and convenient I-840 access. Schedule your private tour today!
- Listing Status:
- Active
- Date Added:
- September 25, 2026
- Data Last Updated:
- November 10, 2026 at 7:20AM
- Listing Office:
- Elam Real Estate : 6152786887
- Listing Agent:
- Joseph Phinney : 6152786887
- MLS ID:
- 3597913

- Style: Traditional
- Other Structures: PorchPatioCovered
- Parking: Garage Door OpenerAttached/DetachedAggregateDrivewayParking PadParking spaces: 4
- Roofing: Shingle
- General: Two
- HOA Amenities: 170.0Annually
- Originating MLS: realtrac
- County: Rutherford CountyTN
- Topography: ClearedLevel
- Zoning: 025C A 02600 R0097932
- Fencing: Privacy
- Utilities: Electricity AvailableWater Available
- Water: Public
- Sewer: Septic Tank
- Source: realtrac
This listing courtesy of Joseph Phinney , Elam Real Estate
Monthly Payment
- Principal & Interest $
- Property Taxes $
- Home Insurance $
- VA Funding Fee $