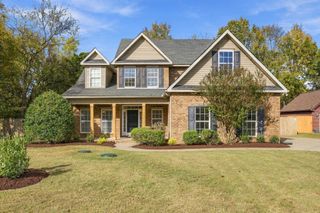
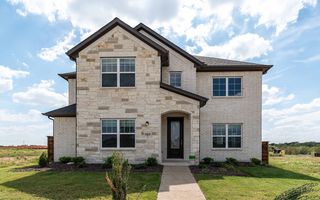
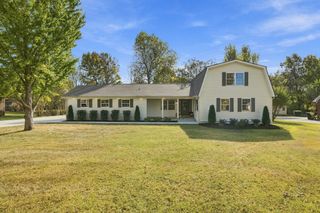
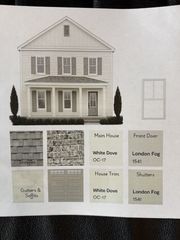
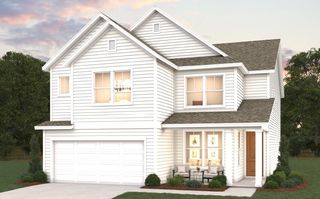
223 Spinelli Way, Murfreesboro, TN 37128
- 4 beds |
- 4 baths |
- 2,467 sqft
 Single-Family Home
 Built in 2024
 0.42acre lot
 3 car garage
 $284/sqft
 Listed 20 days ago
Property Description
Showings not permitted until week of Nov 9th. You won't believe this home. A Choral floorplan from the builder, a one-level home that has been updated with modern accents, lighting, and functionality. LARGEST LOT IN THE NEIGHBORHOOD! Features an enormous open concept kitchen, huge dining nook opening to a covered porch, family room with gas fireplace, plus a separate dining area, all on a large corner lot. Sellers have upgraded the 3-car garage with custom epoxy floors to create extra parking or a hobby space. Could also serve as a home gym space. Home also features gourmet kitchen with vented hood, double ovens and an unbelievable HUGE WALK-IN PANTRY! Luxurious private primary suite with tile floor, executive height cabinets, quartz top, and oversized walk-in ceramic tile shower with built-in bench seat. LVP flooring in all main living areas, tile in secondary baths and laundry, including a laundry sink. Smart features throughout: Ring doorbell and camera system ready for you. Schlage keyless entry, Honeywell WiFi thermostat, and more! Drop zone with bench, Zoned for Blackman Elementary, Middle and High. Everything in home is 2 years old. LIKE NEW! And as maticulous as these sellers are, this home is better than new!
- Listing Status:
- Active
- Date Added:
- November 9, 2026
- Data Last Updated:
- November 10, 2026 at 1:20AM
- Listing Office:
- Exit Realty Bob Lamb & Associates : 6158154283
- Listing Agent:
- Tony Crabtree : 6158154283
- MLS ID:
- 3626896

- General: Smart Camera(s)/RecordingSmart Lock(s)
- Other Structures: PorchCovered
- Parking: Garage Door OpenerGarage Faces SideParking spaces: 3
- Roofing: Shingle
- General: One
- HOA Amenities: Underground Utilities55.0Monthly
- Originating MLS: realtrac
- County: Rutherford CountyTN
- Zoning: 093M C 03400 R0139080
- Utilities: Natural Gas AvailableWater Available
- Water: Public
- Sewer: Public Sewer
- Source: realtrac
This listing courtesy of Tony Crabtree , Exit Realty Bob Lamb & Associates
Monthly Payment
- Principal & Interest $
- Property Taxes $
- Home Insurance $
- VA Funding Fee $

 New - 19 hours ago