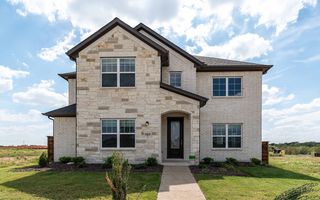
2651 Wondering Way, Murfreesboro, TN 37129
- 4 beds |
- 4 baths |
- 2,924 sqft
 Single-Family Home
 Built in 2027
 —— sqft lot
 2 car garage
 $211/sqft
 Listed 9 days ago
Property Description
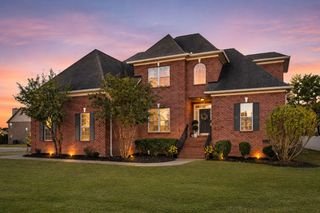
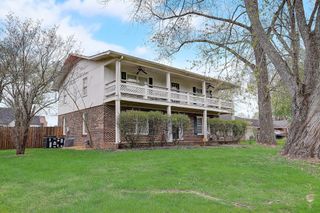
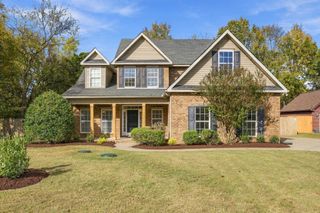
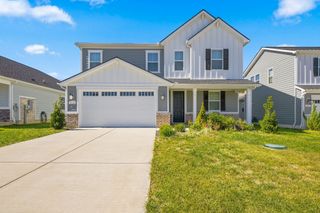
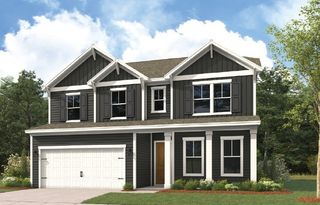
Welcome to Lot 16 Ironwood at Shelton Grove! Offering 2,924 sq. ft. of thoughtfully designed living space, this home combines style, functionality, and room to grow. The main level features an open-concept living area, a versatile flex room perfect for a home office or additional sitting area, and a spacious mudroom conveniently located off the garage. The tandem garage offers valuable extra storage, while the covered rear porch overlooks a beautiful tree-lined backyard, creating a peaceful outdoor retreat. Upstairs, you'll find all four bedrooms, a generous loft, and abundant storage throughout. The spacious primary suite offers a private retreat, while one secondary bedroom features its own ensuite bathroom. Beautiful design finishes elevate this home, including stunning stained cabinetry, quartz countertops throughout, tile flooring in all bathrooms and the laundry room, and a beautifully tiled primary shower. RevWood laminate flooring spans the entire main level and continues into the upstairs loft, complemented by elegant hardwood stair treads. The kitchen is a standout with a gorgeous wood-wrapped vent hood that vents directly to the exterior. Enjoy Shelton Grove's planned amenities, including a swimming pool, poolhouse, playground, and dog park. Zoned for the highly rated Triple Blackman schools and conveniently located near shopping, dining, and everyday conveniences, this home offers the perfect combination of space, style, and location! Listing photos are of a previously built Ironwood home. Actual finishes, colors, and features may vary. Ask onsite agents for details.
- Listing Status:
- Active
- Date Added:
- October 31, 2026
- Data Last Updated:
- November 10, 2026 at 12:18AM
- Listing Office:
- Dream Finders Holdings, LLC : 2489301748
- Listing Agent:
- Rachael Fuller : 6293100445
- MLS ID:
- 3630264

- Style: Craftsman
- Other Structures: PorchCovered
- Parking: Garage Faces FrontParking spaces: 6
- Roofing: Asphalt
- General: Two
- HOA Amenities: ClubhouseDog ParkPlaygroundPoolSidewalksUnderground UtilitiesMaintenance GroundsRecreation Facilities95.0Monthly
- Originating MLS: realtrac
- County: Rutherford CountyTN
- Utilities: Water Available
- Water: Public
- Sewer: Private Sewer
- Source: realtrac
This listing courtesy of Rachael Fuller , Dream Finders Holdings, LLC
Monthly Payment
- Principal & Interest $
- Property Taxes $
- Home Insurance $
- VA Funding Fee $

 New - 19 hours ago