2813 Schoolside St, Murfreesboro, TN 37128
- 4 beds |
- 5 baths |
- 3,442 sqft
 Single-Family Home
  Built in 2003
  0.32acre lot
 4 car garage
  $218/sqft
  Listed 3 days ago
Property Description
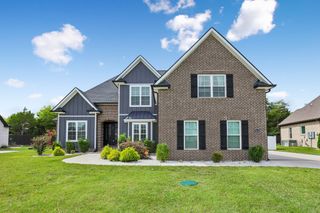
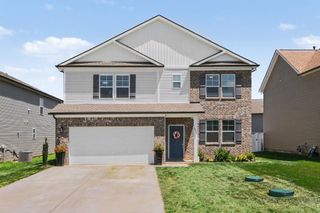
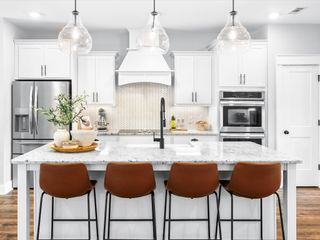
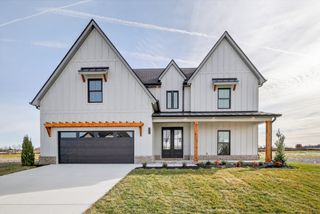
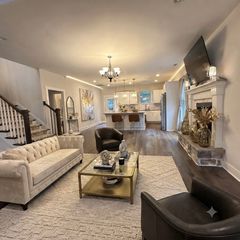
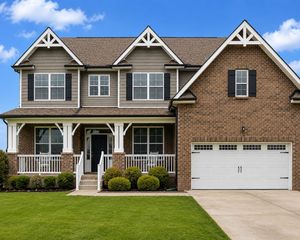
That kind of setup is genuinely hard to find in Innsbrooke, and it gives this house real flexibility for a multi-generational arrangement or a work-from-home setup that stays separate from the main living space. The backyard centers on an in-ground pool that is both heated and cooled, paired with a separate hot tub. A heated and cooled pool at this price point is not something you run into often. A 48 by 10 foot covered porch runs along the back of the house, overlooking a level, fenced yard with plenty of room to spread out. The location puts you 0.4 miles from Innsbrooke Towne Square and Wok N Roll, and less than a mile from Barfield Crescent Park, so daily errands and weekend trails are both close by. Inside, the home has been remodeled with a newer kitchen, updated bathrooms, and new lighting throughout. The primary suite sits on the main level, and the dining room and living room both fit the scale of the house. A bonus room and additional bedrooms and baths give the layout room to grow into. Both attached garages here are oversized two-car spaces, and one is heated and cooled with its own office and a private entry into the home. A home with this much separation between living spaces, in this community, does not come up often. Worth a serious look.
- Listing Status:
- Active
- Date Added:
- August 10, 2026
- Data Last Updated:
- August 10, 2026 at 2:19PM
- Listing Office:
- Onward Real Estate : 6155860900
- Listing Agent:
- John Turner | Turner Victory Team : 6155860900
- MLS ID:
- 3500860

- Style: Traditional
- Other Structures: PatioCovered
- Pool: In Ground
- Parking: Garage Door OpenerAttached/DetachedParking spaces: 4
- Roofing: Shingle
- General: Two
- HOA Amenities: PoolUnderground UtilitiesRecreation Facilities31.0Monthly
- Originating MLS: realtrac
- County: Rutherford CountyTN
- Topography: Level
- Zoning: 125B E 00300 R0075462
- Fencing: Privacy
- Utilities: Natural Gas AvailableWater AvailableCable Connected
- Water: Public
- Sewer: Public Sewer
- Source: realtrac
This listing courtesy of John Turner | Turner Victory Team , Onward Real Estate
Monthly Payment
- Principal & Interest $
- Property Taxes $
- Home Insurance $
- VA Funding Fee $