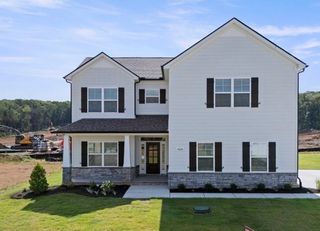
4412 Hoboken Way, Murfreesboro, TN 37128
- 5 beds |
- 4 baths |
- 3,271 sqft
 Single-Family Home
  Built in 2022
  7,405sqft lot
 2 car garage
  $183/sqft
  Listed 20 days ago
Property Description
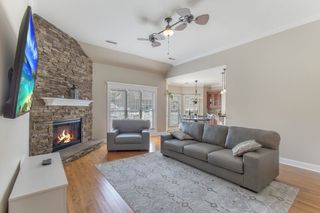
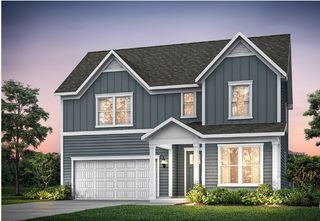
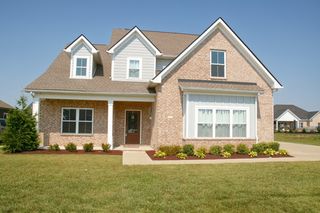
Welcome to 4412 Hoboken Way a Multi-Generational modern style home with thoughtful design, and exceptional care come together to create a home that's truly move-in ready. From the moment you step inside, you'll notice the fresh, clean feel of this meticulously maintained home, featuring fresh paint throughout the entire interior and a condition that feels almost brand new. One of the home's most desirable and hard-to-find features is its dual primary suite layout—with a luxurious owner's suite on the main level and a second private primary suite upstairs. Whether you're accommodating multi-generational living, hosting long-term guests, creating the ultimate home office, or simply wanting added flexibility, this floor plan offers possibilities that are difficult to find. Designed with both comfort and functionality in mind, this home offers a thoughtful floor plan, generous living spaces, and stylish finishes throughout. Whether you're entertaining, working from home, or simply relaxing, you'll appreciate the versatility and immaculate condition this home has to offer. 4412 Hoboken Way is ready to welcome you home. Schedule your private showing today! Rate options and no lender fee future refinancing may be available for qualified buyers of this home. Current interest rate may be assumable
- Listing Status:
- Active
- Date Added:
- August 6, 2026
- Data Last Updated:
- August 10, 2026 at 3:19PM
- Listing Office:
- Orchard Brokerage, LLC : 6152109379
- Listing Agent:
- Kendra Clark : 6152109379
- MLS ID:
- 3320188

- Style: Traditional
- Other Structures: PatioCovered
- Parking: Garage Faces FrontDrivewayParking spaces: 8
- Roofing: Shingle
- General: Two
- HOA Amenities: PlaygroundPoolUnderground UtilitiesTrail(s)575.0Annually
- Originating MLS: realtrac
- County: Rutherford CountyTN
- Topography: Level
- Zoning: 136O E 04800 R0130881
- Fencing: Back Yard
- Utilities: Electricity AvailableNatural Gas AvailableWater Available
- Water: Public
- Sewer: STEP System
- Source: realtrac
This listing courtesy of Kendra Clark , Orchard Brokerage, LLC
Monthly Payment
- Principal & Interest $
- Property Taxes $
- Home Insurance $
- VA Funding Fee $

 New - 3 days ago