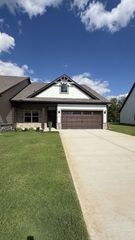
318 Panther Dr, Murfreesboro, TN 37127
- 3 beds |
- 3 baths |
- 1,693 sqft
 Town Home
  Built in 2026
  —— sqft lot
  1 car garage
  $208/sqft
  Listed 7 days ago
Property Description
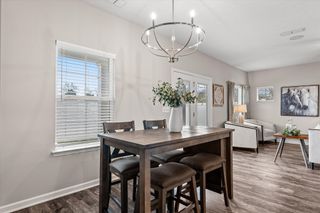
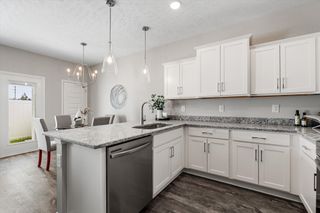
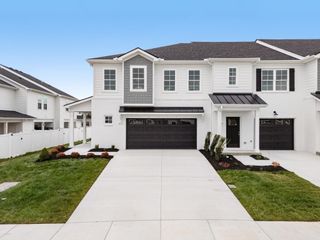
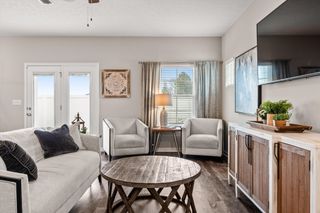
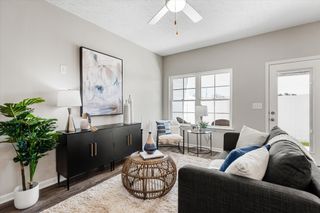
Now is your opportunity to own a brand-new townhome in Tiger Hill by DSLD Homes, one of Murfreesboro's growing communities. The Willow floorplan offers approximately 1,700+ square feet of thoughtfully designed living space with 3 bedrooms, 2.5 baths, and a two-story layout built for modern living. This home is currently under construction with an estimated August completion date. More photos to come! The open-concept main level features a spacious kitchen overlooking the dining and living areas, creating an ideal space for everyday living and entertaining. The first-floor primary suite provides convenient main-level living and includes a walk-in closet, double vanity, and separate shower. Upstairs, you'll find a versatile loft area, two additional bedrooms, a full bath, and dedicated storage space, providing flexibility for guests, a home office, or media room. Each home includes a garage, covered front and rear porch, recessed lighting in key living areas, and quality craftsmanship throughout. For a limited time, qualified buyers may be eligible for special financing incentives through the builder's preferred lender, including rates as low as 3.99% during the introductory period of a temporary rate buydown program, up to $12,000 toward closing costs, and a choice of window blinds or a refrigerator. Incentives, rates, terms, and availability are subject to change without notice and buyer qualification requirements apply. Tiger Hill features sidewalks, street lighting, walking paths, a playground, pavilion, and convenient access to shopping, dining, parks, golf courses, and I-24. Photos are renderings and/or of similar homes. Selections, options, colors, and finishes may vary.
- Listing Status:
- Active
- Date Added:
- June 29, 2026
- Data Last Updated:
- July 6, 2026 at 7:18AM
- Listing Office:
- DSLD Homes (Southeast), LLC : 6156131643
- Listing Agent:
- Chandler Jordan : 6156131643
- MLS ID:
- 3251972

- General: Smart Irrigation
- Other Structures: Patio
- Parking: Garage Door OpenerGarage Faces FrontConcreteDrivewayParking spaces: 3
- Roofing: Shingle
- General: Two
- HOA Amenities: Dog ParkPlaygroundSidewalksUnderground UtilitiesTrail(s)Maintenance StructureMaintenance GroundsInsuranceTrash142.0Monthly
- Originating MLS: realtrac
- County: Rutherford CountyTN
- Topography: Level
- Zoning: 136 02700 R0139941
- Fencing: Partial
- Utilities: Electricity AvailableWater Available
- Water: Public
- Sewer: Public Sewer
- Source: realtrac
This listing courtesy of Chandler Jordan , DSLD Homes (Southeast), LLC
Monthly Payment
- Principal & Interest $
- Property Taxes $
- Home Insurance $
- VA Funding Fee $

 New - 3 days ago