317 Panther Dr, Murfreesboro, TN 37127
- 3 beds |
- 3 baths |
- 1,729 sqft
 Town Home
 Built in 2026
 —— sqft lot
 1 car garage
 $208/sqft
 Listed 11 days ago
Property Description
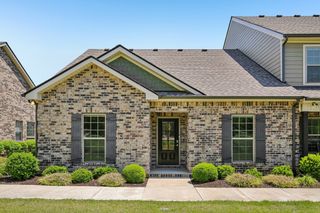
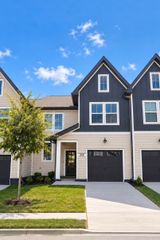
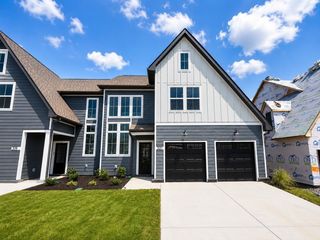
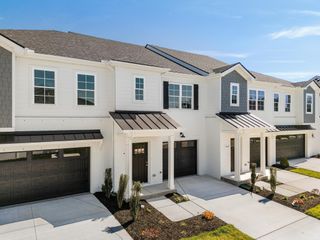
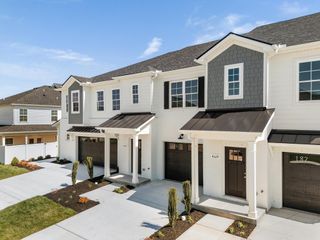
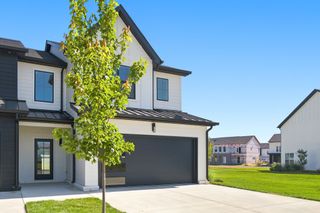
Now discounted! Don’t miss this opportunity in Tiger Hill by DSLD Homes. This Willow townhome is located in an exterior building and backs directly to the community walking trail, offering a great location within the neighborhood. The Willow floorplan features 3 bedrooms, 2.5 baths, and a thoughtfully designed two-story layout. The open-concept main level includes a spacious kitchen that flows into the living area, creating an inviting space for everyday living and entertaining. The first-floor primary suite offers convenient main-level living with a walk-in closet, double vanity, and dedicated shower. Upstairs, you’ll find two additional bedrooms, a full bath, loft area, and extra storage space, providing flexibility for guests, a home office, playroom, or media space. Additional features include a garage, front and rear porches, recessed lighting in key living areas, and quality finishes throughout. Tiger Hill offers sidewalks, street lighting, walking paths, a playground, pavilion, and dog park, all with convenient access to shopping, dining, parks, golf, and I-24. Builder incentives available with preferred lender: 4.99% 2-1 buydown plus up to $12,000 toward closing costs. Incentives and financing are subject to buyer qualification, loan program requirements, and change without notice. Contact Chandler Jordan at 615-613-1643 for current pricing, availability, incentive details, or to schedule a showing.
- Listing Status:
- Active
- Date Added:
- October 31, 2026
- Data Last Updated:
- November 11, 2026 at 7:18PM
- Listing Office:
- DSLD Homes (Southeast), LLC : 6156131643
- Listing Agent:
- Chandler Jordan : 6156131643
- MLS ID:
- 3630177

- General: Smart Irrigation
- Other Structures: Patio
- Parking: Garage Door OpenerGarage Faces FrontConcreteDrivewayParking spaces: 3
- Roofing: Shingle
- General: Two
- HOA Amenities: Dog ParkPlaygroundSidewalksUnderground UtilitiesTrail(s)Maintenance GroundsTrash142.0Monthly
- Originating MLS: realtrac
- County: Rutherford CountyTN
- Topography: Level
- Zoning: 136 02700 R0139941
- Fencing: Partial
- Utilities: Electricity AvailableWater Available
- Water: Public
- Sewer: Public Sewer
- Source: realtrac
This listing courtesy of Chandler Jordan , DSLD Homes (Southeast), LLC
Monthly Payment
- Principal & Interest $
- Property Taxes $
- Home Insurance $
- VA Funding Fee $