321 Panther Dr, Murfreesboro, TN 37127
- 3 beds |
- 3 baths |
- 1,962 sqft
 Town Home
  Built in 2026
  —— sqft lot
  2 car garage
  $206/sqft
  Listed 4 days ago
Property Description
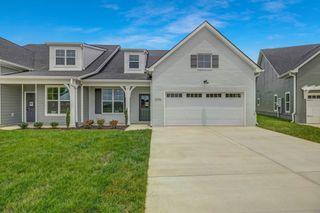
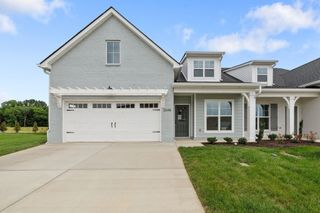
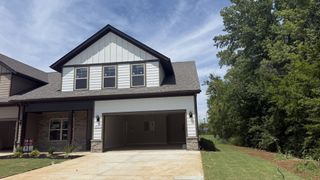
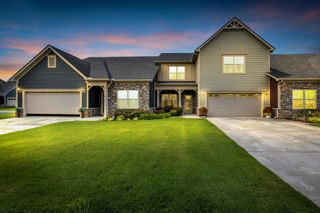
Now is your opportunity to own a brand new townhome in Tiger Hill by DSLD Homes in Murfreesboro. This Aspen end unit is currently under construction with an estimated June completion and offers the most desirable layouts in the community. This thoughtfully designed two story floorplan features approximately 1,962 square feet with 3 bedrooms, 2.5 baths, and a two car garage. The open concept layout creates a seamless flow from the spacious kitchen into the dining and living areas, making it ideal for both everyday living and entertaining. The main level owner’s suite provides both convenience and privacy, while the upstairs offers a versatile loft, additional bedrooms. As an end unit, this home offers additional natural light and a more private setting, giving it a true single family feel while still providing the benefits of low maintenance living. This particular homesite backs up to wooded space and a walking path, creating a more peaceful and private backdrop that is hard to find in townhome living. Tiger Hill features community amenities including sidewalks, street lighting, walking paths, playground, and pavilion, all in a prime Murfreesboro location just minutes from shopping, dining, parks, golf, and with quick access to I 24. Incentives are available, including closing cost assistance when using our preferred lender. Pricing does not include selected options. Selections, options, and colors may vary.
- Listing Status:
- Active
- Date Added:
- August 6, 2026
- Data Last Updated:
- August 10, 2026 at 11:20PM
- Listing Office:
- DSLD Homes (Southeast), LLC : 6156131643
- Listing Agent:
- Chandler Jordan : 6156131643
- MLS ID:
- 3335918

- Other Structures: Patio
- Parking: Garage Door OpenerGarage Faces FrontDrivewayParking spaces: 2
- Roofing: Shingle
- General: Two
- HOA Amenities: Dog ParkPlaygroundSidewalksUnderground UtilitiesTrail(s)Maintenance GroundsTrash142.0Monthly
- Originating MLS: realtrac
- County: Rutherford CountyTN
- Topography: Level
- Zoning: 136 02700 R0139917
- Fencing: Partial
- Utilities: Water Available
- Water: Public
- Sewer: Public Sewer
- Source: realtrac
This listing courtesy of Chandler Jordan , DSLD Homes (Southeast), LLC
Monthly Payment
- Principal & Interest $
- Property Taxes $
- Home Insurance $
- VA Funding Fee $