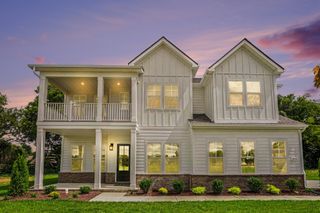
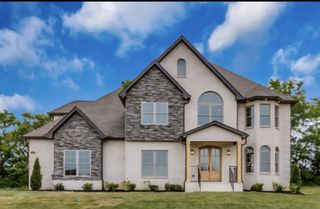
3202 Folcroft Dr, Murfreesboro, TN 37130
- 4 beds |
- 4 baths |
- 3,962 sqft
 Single-Family Home
  Built in 2016
  0.33acre lot
 3 car garage
  $217/sqft
  Listed 25 days ago
Property Description
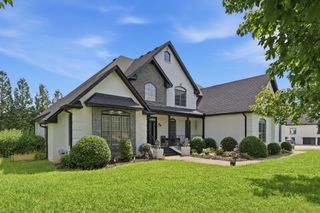
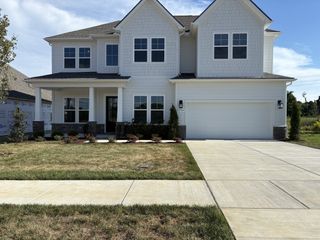
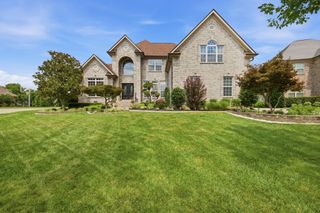
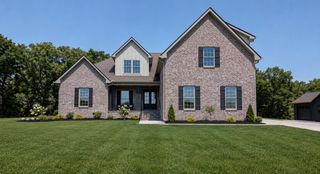
Murfreesboro's coveted Reserve community! This 3962 sq ft all-brick masterpiece transcends mere living; it's a testament to refined elegance and effortless luxury. Imagine grand gatherings with friends & family in the gourmet kitchen, where custom cabinetry and top-tier stainless appliances invite culinary artistry. The pantry is equally Amazing. The owners suite features a sprawling 14'x15' ensuite haven. Here, a rainfall shower whispers serenity, while a separate, deep soaking tub promises ultimate indulgence and escape. Discover a private realm of entertainment within the bespoke theater room, featuring an extended wet bar and unique cork flooring – an epic setting for cinematic adventures or lively soirees. Step into your outdoor paradise: a covered patio with custom stamped concrete, graced by a majestic wood-burning fireplace, ideal for starry nights and al fresco charm. This prime corner lot flourishes with lush, manicured landscaping and a fully integrated irrigation system, delivering captivating curb appeal. Practical opulence defines every detail: an oversized 3-car garage (24'x35'), complemented by an extended concrete drive, ensures ample space and convenience. Enjoy peace of mind with a pre-inspection report for your review upon request and a New 3 Ton HVAC on 7/30/2025. This move-in ready estate offers an unparalleled lifestyle. Don't miss this exclusive opportunity to claim your Murfreesboro fairy tale in The Reserve.
- Listing Status:
- Active
- Date Added:
- July 16, 2026
- Data Last Updated:
- August 10, 2026 at 9:20PM
- Listing Office:
- Benchmark Realty, LLC : 6158125022
- Listing Agent:
- Joni C. Martin : 6158125022
- MLS ID:
- 3285622

- General: Smart Camera(s)/Recording
- Style: Traditional
- Other Structures: PorchPatioCovered
- Parking: Garage Door OpenerGarage Faces SideConcreteParking spaces: 9
- Roofing: Shingle
- General: Two
- HOA Amenities: ClubhousePoolTennis Court(s)Recreation Facilities75.0Monthly
- Originating MLS: realtrac
- County: Rutherford CountyTN
- Topography: Corner Lot
- Zoning: 068A E 05400 R0111328
- Utilities: Natural Gas AvailableWater Available
- Water: Public
- Sewer: Public Sewer
- Source: realtrac
This listing courtesy of Joni C. Martin , Benchmark Realty, LLC
Monthly Payment
- Principal & Interest $
- Property Taxes $
- Home Insurance $
- VA Funding Fee $