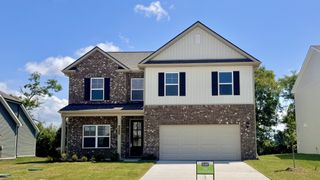
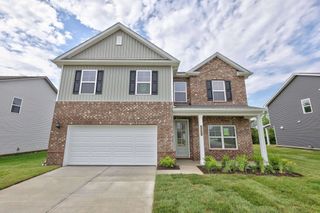
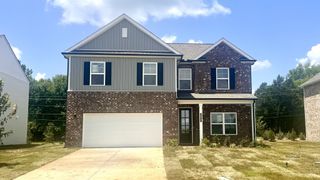
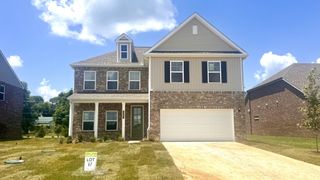
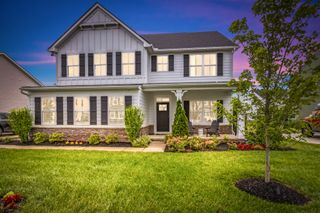
3219 Calendula Way, Murfreesboro, TN 37128
- 5 beds |
- 4 baths |
- 2,866 sqft
 Single-Family Home
  Built in 2018
  6,970sqft lot
 2 car garage
  $185/sqft
  Listed 4 days ago
Property Description
🏡✨ Welcome Home to Southern Charm in the Heart of Blackman! ✨🏡 Beautifully designed 5-bedroom, 3.5-bath home that's as inviting as sweet tea on the front porch! 🌿 Perfectly located and zoned for ALL Blackman Schools, you'll love being just minutes from shopping, dining, parks, medical facilities, and easy interstate access. Step inside and you'll immediately appreciate the spacious OPEN FLOOR PLAN, where the cozy FIREPLACE creates the perfect gathering place for family and friends. The PRIMARY SUITE IS LOCATED ON THE MAIN LEVEL, offering comfort, convenience, and privacy, while the additional bedrooms provide plenty of space for everyone. Step outside and enjoy your own backyard retreat! The LARGE BACKYARD is perfect for kids, pets, entertaining, or simply relaxing under the COVERED BACK PORCH with your morning coffee or an evening glass of sweet tea. ⭐ 5 BEDROOMS ⭐ 3.5 BATHROOMS ⭐ PRIMARY SUITE ON THE MAIN LEVEL ⭐ OPEN FLOOR PLAN ⭐ COZY FIREPLACE ⭐ LARGE BACKYARD ⭐ COVERED BACK PORCH ⭐ CONVENIENT TO SHOPPING, DINING & I-24 ⭐ ZONED FOR ALL BLACKMAN SCHOOLS This home offers the perfect blend of space, comfort, convenience, and Southern hospitality—all in one of Murfreesboro's most desirable locations. Don't wait—homes like this don't stay available for long!
- Listing Status:
- Active
- Date Added:
- August 10, 2026
- Data Last Updated:
- August 10, 2026 at 4:20PM
- Listing Office:
- Benchmark Realty, LLC : 6159241220
- Listing Agent:
- Mitzi Gardner : 6159241220
- MLS ID:
- 3499533

- Other Structures: PorchPatioCovered
- Parking: Garage Door OpenerGarage Faces FrontDrivewayParking spaces: 2
- Roofing: Shingle
- General: Two
- HOA Amenities: 70.0Quarterly
- Originating MLS: realtrac
- County: Rutherford CountyTN
- Zoning: 092J G 04900 R0116883
- Utilities: Natural Gas AvailableWater AvailableCable Connected
- Water: Public
- Sewer: Public Sewer
- Source: realtrac
This listing courtesy of Mitzi Gardner , Benchmark Realty, LLC
Monthly Payment
- Principal & Interest $
- Property Taxes $
- Home Insurance $
- VA Funding Fee $