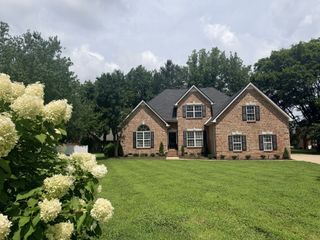
3228 E Compton Rd, Murfreesboro, TN 37130
- 4 beds |
- 3 baths |
- 3,345 sqft
 Single-Family Home
  Built in 1988
  1.49acre lot
 2 car garage
  $209/sqft
  Listed 1 month ago
Property Description
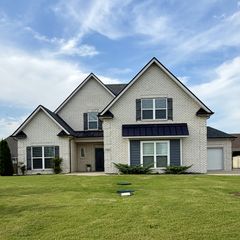
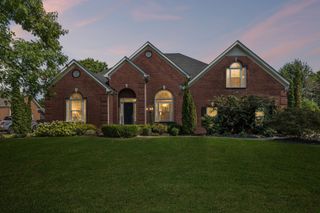
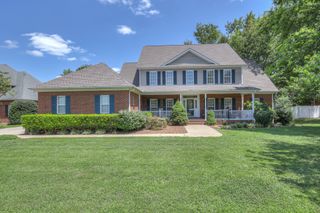
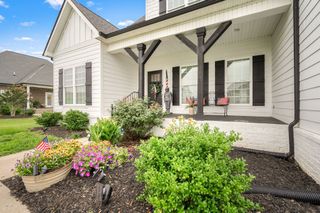
Welcome home to this stunning 2.5 story country estate nestled on 1.49 picturesque acres, offering timeless character, modern upgrades, and breathtaking views. Custom built with a warm historic-inspired design, this beautifully maintained home combines classic charm with today's conveniences. A grand two-story entry welcomes you inside with elegant living spaces, and exceptional craftsmanshop create an inviting atmosphere. The home features 4 spacious bedrooms, 2.5 baths, one of the bathrooms has custom laid tile floor. An oversized loft area, and dedicated office space, providing flexibility for work, hobbies, or additonal living space. The upgraded kitchen designed to impress with white quartz countertops, decorative backsplash, reverse osmosis water system, soft close cabinetry, pull-out drawers, wi-fi enabled appliances, and an oversized walk-in pantry. Enjoy the peaceful backyard views from the kitchen window while preparing meals and entertaining guests. The expansive primary suite offers a private retreat complete with a luxurious ensuite bath featuring walk-in shower and separate soaking tub, and an oversized walk-in closet with custom organizers. Gather with family and friends in either of the two spacious living areas,a formal living room and a cozy family room, both featuring fireplaces that add warmth and character throughout the seasons. A formal dining room provides the perfect setting for special occasions and large gatherings.Outdoor living is equally impressive. Relax on the expansive cover front porch reminiscent of a Southern veranda, overlooking the private front yard and beautifully lanscaped grounds. Escablished flower beds, surround the home, creating a peaceful natural setting. The newer rear deck is perfect for entertaining and features a built-in spa where you can unwind while enjoying private evening views. The spacious backyard has plenty of room for a pool. Fully fenced with an electric gate. Come feel the elegance of this home.
- Listing Status:
- Active
- Date Added:
- July 10, 2026
- Data Last Updated:
- August 10, 2026 at 10:21PM
- Listing Office:
- Coldwell Banker Southern Realty : 6158931130
- Listing Agent:
- Linda McCall : 6155560582
- MLS ID:
- 3261957

- General: Smart Light(s)
- Other Structures: PorchDeckCovered
- Parking: DetachedParking spaces: 2
- Roofing: Shingle
- General: Three Or More
- Originating MLS: realtrac
- County: Rutherford CountyTN
- Topography: ClearedLevel
- Zoning: 067 03501 R0036284
- Fencing: Chain Link
- Utilities: Water Available
- Water: Public
- Sewer: Private Sewer
- Source: realtrac
This listing courtesy of Linda McCall , Coldwell Banker Southern Realty
Monthly Payment
- Principal & Interest $
- Property Taxes $
- Home Insurance $
- VA Funding Fee $

 New - 3 days ago