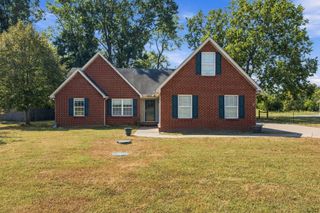
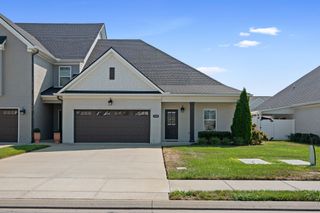
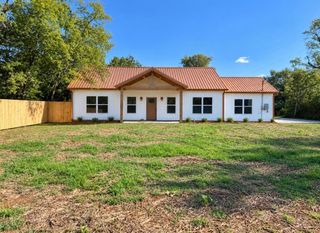
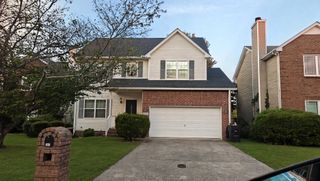
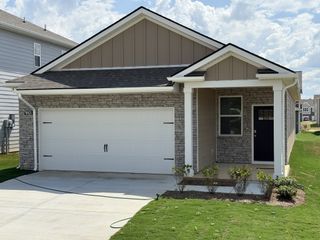
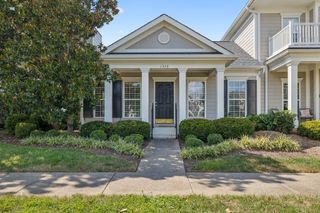
3314 Conway Ct, Murfreesboro, TN 37130
- 3 beds |
- 2 baths |
- 1,635 sqft
 Single-Family Home
  Built in 1997
  0.27acre lot
 2 car garage
  $235/sqft
  Listed 21 days ago
Property Description
Welcome to 3314 Conway Ct in Murfreesboro! This well-maintained and clean home offers a good balance of easy-care finishes and comfortable spaces. Main Living Areas: High-quality wood-look waterproof laminate flooring throughout the central living spaces, with a gas fireplace. Kitchen & Dining: A formal dining room and a breakfast nook for everyday use or special occasions. Primary Suite: A true suite, with direct access to the rear deck, a large closet, dedicated linen storage, and a huge step-in shower designed with a low threshold for easy accessibility. Additional Bedrooms: Two secondary bedrooms with plush carpet, ideal for family, guests, or a dedicated home office. Outdoor Living & Storage: Attached 2-Car Garage: Secure vehicle parking and convenient built-in storage. A large rear deck for outdoor entertaining, complemented by a dedicated storage shed for tools, lawn care, and extra gear. The back yard gets morning sun and evening shade.
- Listing Status:
- Active
- Date Added:
- September 16, 2026
- Data Last Updated:
- September 24, 2026 at 9:20PM
- Listing Office:
- Coldwell Banker Southern Realty : 9316072329
- Listing Agent:
- Daniel Curtis : 9316072329
- MLS ID:
- 3546204

- Other Structures: Deck
- Parking: Garage Door OpenerGarage Faces FrontConcreteDrivewayParking spaces: 4
- Roofing: Shingle
- General: One
- Originating MLS: realtrac
- County: Rutherford CountyTN
- Zoning: 059O C 05300 R0035121
- Utilities: Electricity AvailableWater Available
- Water: Public
- Sewer: Public Sewer
- Source: realtrac
This listing courtesy of Daniel Curtis , Coldwell Banker Southern Realty
Monthly Payment
- Principal & Interest $
- Property Taxes $
- Home Insurance $
- VA Funding Fee $