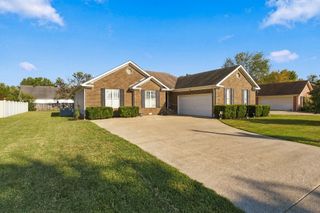
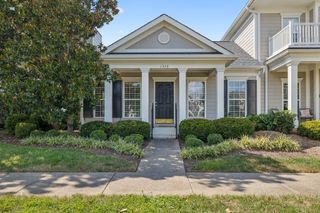
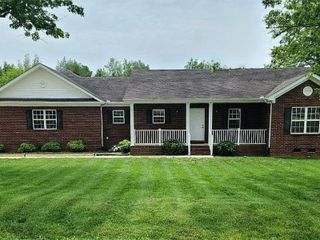
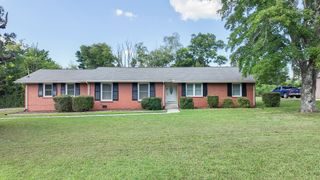
4206 Halls Hill PIKE, Murfreesboro, TN 37130
- 3 beds |
- 2 baths |
- 1,428 sqft
 Single-Family Home
  Built in 2026
  0.5acre lot
 2 car garage
  $322/sqft
  Listed 10 days ago
Property Description
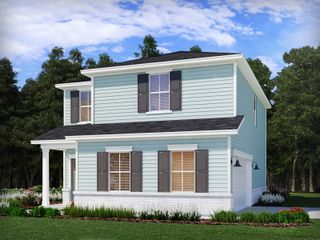
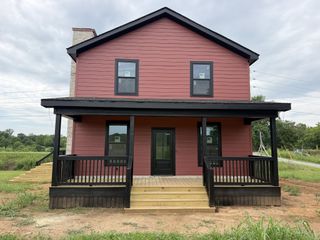
Luxury New Construction This is not your typical home. Thoughtfully designed with upgraded features, quality materials, and luxury finishes throughout, this home has exceptional comfort, efficiency, and flexibility. Built with upgraded 2x6 exterior walls and spray foam insulation throughout the home and garage. The spacious living area features 14-foot vaulted ceilings, LVP flooring, abundant recessed lighting, and ceiling fans in every bedroom and the living room. The kitchen is designed to impress with a large island featuring storage on all sides, high-quality quartz countertops, matching quartz backsplash, built-in pantry, pot filler, and a brand-new stainless-steel appliance package. Bathrooms feature custom large-format tile showers, upgraded fixtures, and 6-inch baseboards throughout the home. Every bedroom features twin windows for plenty of natural light, along with built-in closet storage. The finished garage adds incredible flexibility with drywall, trim, recessed lighting, an 18-foot insulated garage door, and its own mini-split heating and cooling system. Use it as a garage, home gym, office, workshop, studio, or additional flex space. Outside, enjoy an 8x16 Cypress timber-framed front porch with massive 8x8 Cypress beams, an 8x8 concrete rear patio, new concrete driveway with ample parking, and over 100 feet of privacy fencing in the front yard. The home is finished with durable board-and-batten vinyl siding and a 40-year copper-colored metal roof. The brand-new septic system includes a new tank and field lines that have been inspected and permitted through TDEC. Quality, luxury finishes, and thoughtful details throughout. Some photos have been virtually rendered. Call Jesse Obrien (615)809-7393
- Listing Status:
- Active
- Date Added:
- September 14, 2026
- Data Last Updated:
- September 24, 2026 at 9:20PM
- Listing Office:
- Beycome Brokerage Realty, LLC : 8046565007
- Listing Agent:
- Steve Koleno : 8046565007
- MLS ID:
- 3547957

- Parking: Garage Door OpenerGarage Faces SideParking spaces: 2
- General: One
- Originating MLS: realtrac
- County: Rutherford CountyTN
- Zoning: 082 05901 R0050452
- Utilities: Water Available
- Water: Private
- Sewer: Septic Tank
- Source: realtrac
This listing courtesy of Steve Koleno , Beycome Brokerage Realty, LLC
Monthly Payment
- Principal & Interest $
- Property Taxes $
- Home Insurance $
- VA Funding Fee $