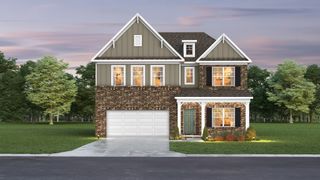
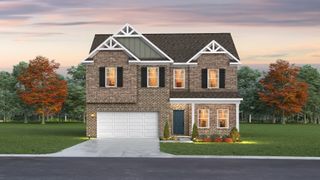
3747 Candice Drive, Murfreesboro, TN 37128
- 5 beds |
- 3 baths |
- 2,718 sqft
 Single-Family Home
  Built in 2026
  —— sqft lot
  2 car garage
  $200/sqft
  Listed 13 days ago
Property Description
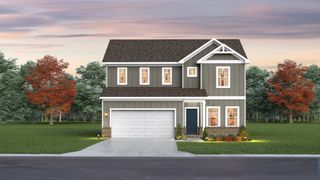
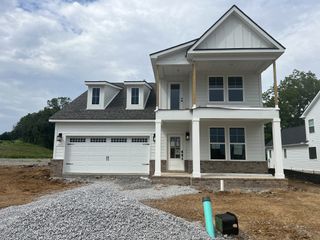
Welcome to Magnolia Grove Reserve—build your brand-new home with Ryan Homes! The Hudson floor plan is designed for the way you live, offering flexible space and modern, open-concept living. A versatile flex room on the main level can be used as a home office, playroom, or additional living space. The spacious family room flows seamlessly into the dining area and gourmet kitchen, perfect for entertaining. Hosting guests? A convenient main-level bedroom with en-suite bath adds comfort and privacy. Upstairs, enjoy a large owner’s suite along with additional bedrooms and the option for a loft space to fit your needs. Ryan Homes is a to-be-built builder, allowing you to choose your homesite, floor plan, and personalized finishes. Estimated completion December 2026. Schedule your appointment today to tour Magnolia Grove and learn more about current incentives, including up to $19,200 in closing cost assistance and interest rate buy-down with preferred lender.
- Listing Status:
- Pending
- Date Added:
- June 23, 2026
- Data Last Updated:
- July 6, 2026 at 2:18PM
- Listing Office:
- Ryan Homes : 9313855174
- Listing Agent:
- Kierston Cook : 6157164400
- MLS ID:
- 3247421

- General: Entrance FoyerExtra ClosetsOpen FloorplanPantrySmart ThermostatWalk-In Closet(s)
- Appliances: DishwasherMicrowaveStainless Steel Appliance(s)Electric Oven
- Laundry: Electric Dryer HookupWasher Hookup
- Basement: None
- Flooring: CarpetLuxury VinylTile
- A/C: Central AirElectric
- Heating: CentralElectric
- Fireplace: Fireplaces: 0
- Eco/Green Feature: Windows
- Other Structures: PorchPatioCovered
- Parking: Garage Faces FrontParking spaces: 2
- General: Two
- HOA Amenities: ClubhouseFitness CenterPlaygroundPoolSidewalksUnderground UtilitiesTrail(s)Maintenance GroundsRecreation Facilities135.0Monthly
- Originating MLS: realtrac
- County: Rutherford CountyTN
- Topography: ClearedLevel
- Utilities: Electricity AvailableWater Available
- Water: Public
- Sewer: Public Sewer
- Source: realtrac
This listing courtesy of Kierston Cook , Ryan Homes
Monthly Payment
- Principal & Interest $
- Property Taxes $
- Home Insurance $
- VA Funding Fee $