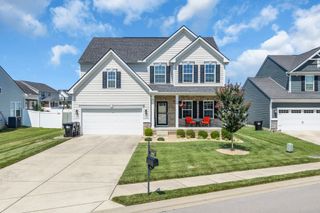
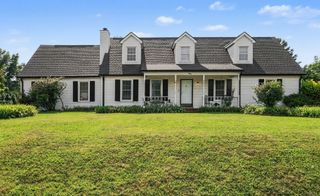
410 Foundry Cir, Murfreesboro, TN 37128
- 3 beds |
- 3 baths |
- 2,263 sqft
 Single-Family Home
  Built in 2005
  0.25acre lot
 2 car garage
  $252/sqft
  Listed 24 days ago
Property Description
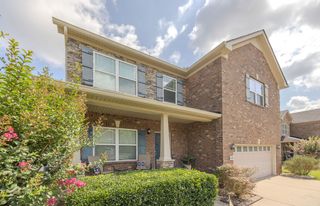
Welcome home to this beautifully maintained brick and stone residence nestled in a quiet, tucked-away neighborhood. Offering 3 bedrooms, 2.5 baths, this spacious home blends comfort, functionality, and timeless curb appeal. Step inside to soaring ceilings, hardwood floors, elegant crown molding, and a welcoming living room centered around a cozy fireplace. A versatile formal dining room at the front of the home provides the perfect space for entertaining, a home office, or flex room to fit your lifestyle. The spacious kitchen offers abundant cabinetry, stainless steel appliances, and a bright breakfast area, while the private primary suite features tray ceilings, double vanities, a jetted tub, and separate shower. Upstairs, the oversized bonus room above the garage offers endless possibilities as a media room, game room or home gym. Outside, enjoy the inviting covered front porch, lush landscaping, mature trees, and backyard deck perfect for entertaining or relaxing. The side-entry garage, beautiful curb appeal, and quiet neighborhood setting make this home as practical as it is charming. Located in the Triple Blackman School district and just minutes from shopping, dining, parks, and major commuter routes, this move-in-ready home offers the perfect combination of space, convenience, and location.
- Listing Status:
- Active
- Date Added:
- June 26, 2026
- Data Last Updated:
- July 7, 2026 at 12:21AM
- Listing Office:
- Compass : 6157851224
- Listing Agent:
- Holly Orr : 6157851224
- MLS ID:
- 3251183

- Other Structures: PorchDeckCovered
- Parking: Garage Faces SideConcreteParking spaces: 2
- Roofing: Asphalt
- General: Two
- Originating MLS: realtrac
- County: Rutherford CountyTN
- Zoning: 093L C 01200 R0058766
- Utilities: Electricity AvailableWater Available
- Water: Public
- Sewer: Public Sewer
- Source: realtrac
This listing courtesy of Holly Orr , Compass
Monthly Payment
- Principal & Interest $
- Property Taxes $
- Home Insurance $
- VA Funding Fee $