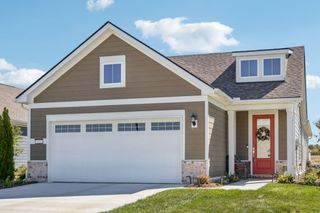
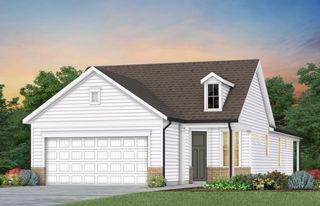
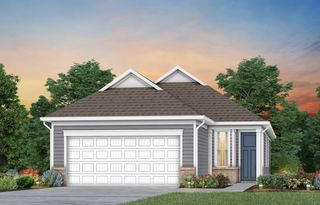
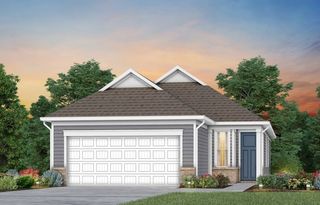
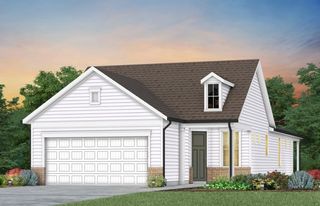
410 Soprano Way, Murfreesboro, TN 37128
- 2 beds |
- 2 baths |
- 1,581 sqft
 Single-Family Home
 Built in 2026
 —— sqft lot
 2 car garage
 $392/sqft
 Listed 1 day ago
Property Description
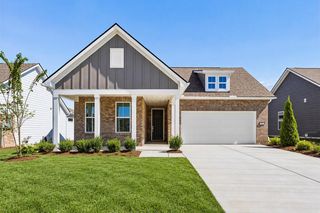
MOVE-IN READY Hallmark at Del Webb Southern Harmony! This beautifully upgraded one-level home offers 2 bedrooms, 2 baths, a flex room and an open-concept design made for easy everyday living and entertaining. The gourmet kitchen features upgraded cabinetry, Miami Oro countertops, white tile backsplash, matte black accents, pendant and under-cabinet lighting, and a spacious island overlooking the café and gathering room. Enjoy an upgraded Owner’s Suite with tray ceiling, walk-in closet and tiled shower, plus hard-surface flooring throughout the main living areas, flex room and secondary bedroom. A screened patio with gas line stub-out extends your living space outdoors, while the 4' garage extension, finished garage and walk-up attic storage provide exceptional extra space. PURCHASE BY 11/30/26 AND GET $25,000 FLEX CASH PLUS A FREE STREET-LEGAL GOLF CART! Use the Flex Cash to reduce the price OR apply toward closing costs with our preferred lender. Move in now and start enjoying the incredible 55+ active-adult lifestyle at Del Webb Southern Harmony. Why wait to build? Your Hallmark is ready now. Buy by 11/30/26, grab the golf cart keys and start living the Southern Harmony lifestyle!
- Listing Status:
- Active
- Date Added:
- November 8, 2026
- Data Last Updated:
- November 9, 2026 at 7:18PM
- Listing Office:
- Pulte Homes Tennessee : 6159316135
- Listing Agent:
- Jennifer McClarney Day : 6159316135
- MLS ID:
- 3634018

- Style: Traditional
- Other Structures: PatioCovered
- Parking: Garage Door OpenerGarage Faces FrontConcreteDrivewayParking spaces: 6
- Roofing: Shingle
- General: One
- HOA Amenities: Fifty Five and Up CommunityClubhouseFitness CenterPoolSidewalksTrail(s)Maintenance GroundsInternetRecreation FacilitiesTrash389.0Monthly
- Originating MLS: realtrac
- County: Rutherford CountyTN
- Utilities: Natural Gas AvailableWater Available
- Water: Private
- Sewer: STEP System
- Source: realtrac
This listing courtesy of Jennifer McClarney Day , Pulte Homes Tennessee
Monthly Payment
- Principal & Interest $
- Property Taxes $
- Home Insurance $
- VA Funding Fee $

 New - 2 days ago