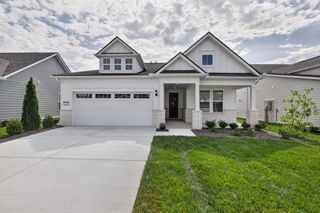
7157 Triad Way, Murfreesboro, TN 37128
- 2 beds |
- 2 baths |
- 1,759 sqft
 Single-Family Home
 Built in 2025
 7,841sqft lot
 2 car garage
 $341/sqft
 Listed 27 days ago
Property Description
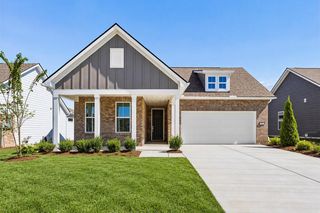
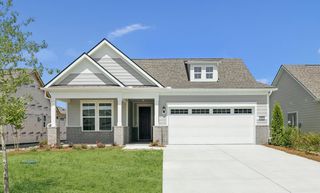
Welcome to Southern Harmony by Del Webb, where resort-style living meets an active, vibrant 55+ lifestyle! This beautiful, one-year-old home offers 1,759 square feet of thoughtfully designed, single-level living with NO steps to enter! Featuring 2 bedrooms, 2 bathrooms, and a dedicated office area, this open-concept floorplan offers both comfort and functionality. Luxury vinyl plank flooring flows throughout the main living areas, while abundant natural light fills the spacious living room, dining area, and sunroom. The chef's kitchen is a standout, featuring a large island with barstool seating, gas cooktop, and built-in oven and microwave. The primary suite offers a spacious en-suite bathroom with double vanities and a beautifully tiled shower. Step outside to the back patio, complete with a retractable awning—perfect for relaxing or entertaining! But the real highlight is the LIFESTYLE! Southern Harmony offers an incredible array of resort-style amenities designed for relaxation, recreation, and connection. The stunning Amenity Center features indoor and outdoor pools, poolside cabanas, an outdoor bar, fitness center, ballroom, and meeting spaces. Enjoy pickleball, tennis, bocce ball, fishing at the stocked pond, or a stroll along the community sidewalks. There's even a dog park for your four-legged companions! The Event Lawn with amphitheater, organized social clubs, and a full calendar of special events create endless opportunities to stay active, meet neighbors, and make lasting friendships. At Southern Harmony, you're not just buying a home—you're embracing a lifestyle!
- Listing Status:
- Active
- Date Added:
- October 24, 2026
- Data Last Updated:
- November 9, 2026 at 8:18PM
- Listing Office:
- Keller Williams Realty - Murfreesboro : 6154767233
- Listing Agent:
- Ralph Pearson : 6154767233
- MLS ID:
- 3626312

- Style: Ranch
- Other Structures: Patio
- Parking: Garage Faces FrontParking spaces: 2
- General: One
- HOA Amenities: Fifty Five and Up CommunityClubhouseDog ParkFitness CenterParkPickleball Court(s)PoolSidewalksTennis Court(s)Underground UtilitiesTrail(s)Maintenance GroundsInternetRecreation FacilitiesTrash389.0Monthly
- Originating MLS: realtrac
- County: Rutherford CountyTN
- Zoning: 099D C 06600 R0140277
- Utilities: Electricity AvailableWater Available
- Water: Public
- Sewer: Public Sewer
- Source: realtrac
This listing courtesy of Ralph Pearson , Keller Williams Realty - Murfreesboro
Monthly Payment
- Principal & Interest $
- Property Taxes $
- Home Insurance $
- VA Funding Fee $

 New - 1 day ago