319 Stanza Dr, Murfreesboro, TN 37128
- 2 beds |
- 2 baths |
- 1,926 sqft
 Single-Family Home
  Built in 2025
  —— sqft lot
  2 car garage
  $379/sqft
  Listed 1 month ago
Property Description
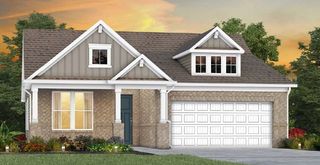
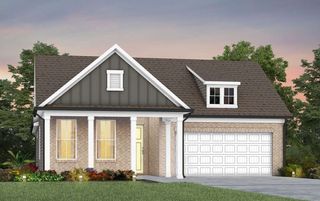
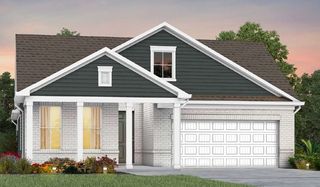
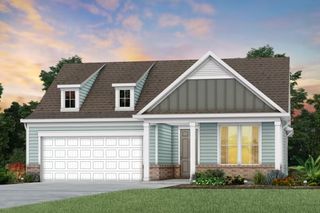
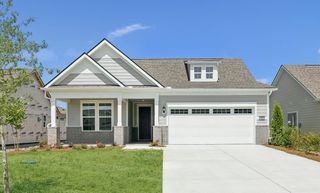
Beautifully appointed Mystique floor plan in the Active Adult community of Del Webb Southern Harmony. This thoughtfully designed home features 2 spacious bedrooms, 2 full baths, and a versatile office/den, providing the perfect balance of comfort, functionality, and style. The open-concept living spaces create an effortless flow for everyday living and entertaining, while numerous upgrades throughout the home add a polished and elevated touch. The kitchen is well-equipped and ready for its new owners, with all appliances conveying with the home, including the washer and dryer for added convenience. The home's builder warranties also convey, offering valuable peace of mind to the next owner. From the carefully selected upgrades to the practical floor plan, this home is designed for easy, comfortable living. Whether you're relaxing at home, welcoming guests, or enjoying everything Del Webb Southern Harmony has to offer, this residence provides an ideal setting for your next chapter. Features include: irrigation, extended covered back porch with extended paver patio with outdoor fireplace, powered blinds throughout, LVP flooring throughout home, tiled shower in guest bath, sink and folding area in laundry room, trey ceiling in office and great room, fireplace in great room, upgraded lighting fixtures throughout, pendant lighting over kitchen island, open concept floor plan, gas cooktop in kitchen, tiled backspalsh in kitchen, HUGE walk-in shower with seat bench in owners bath, and a partial brick front elevation with an extended front porch for seating and relaxing. Don't miss the opportunity to make this beautifully upgraded home your own and experience the fabulous lifestyle of Del Webb Southern Harmony.
- Listing Status:
- Active
- Date Added:
- August 22, 2026
- Data Last Updated:
- September 24, 2026 at 8:18PM
- Listing Office:
- eXp Realty : 6154775867
- Listing Agent:
- Jessica Huggett : 6154775867
- MLS ID:
- 3519140

- Other Structures: PatioCovered
- Parking: Garage Door OpenerGarage Faces FrontParking spaces: 2
- Roofing: Shingle
- General: One
- HOA Amenities: Fifty Five and Up CommunityClubhouseFitness CenterPickleball Court(s)PoolSidewalksTennis Court(s)Maintenance GroundsInternetRecreation FacilitiesTrash389.0Monthly
- Originating MLS: realtrac
- County: Rutherford CountyTN
- Topography: Level
- Zoning: 099D C 12400 R0140336
- Utilities: Electricity AvailableNatural Gas AvailableWater Available
- Water: Public
- Sewer: STEP System
- Source: realtrac
This listing courtesy of Jessica Huggett , eXp Realty
Monthly Payment
- Principal & Interest $
- Property Taxes $
- Home Insurance $
- VA Funding Fee $