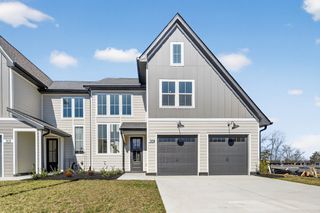
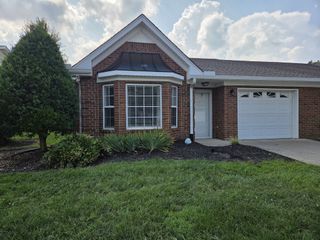
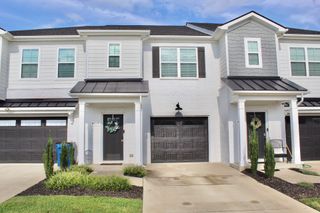
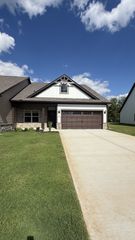
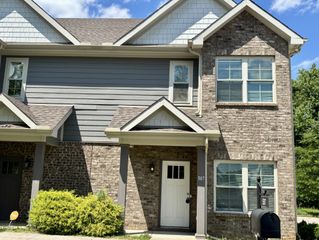
4114 Suntropic Lane, Murfreesboro, TN 37127
- 3 beds |
- 3 baths |
- 1,738 sqft
 Town Home
  Built in 2019
  —— sqft lot
  2 car garage
  $200/sqft
  Listed 7 days ago
Property Description
Move-in ready and exceptionally convenient! This stylish 3-bedroom, 2.5-bath townhome offers an open, light-filled floor plan with luxury vinyl plank flooring throughout the main level. The spacious kitchen features white cabinetry, stainless steel appliances, a tile backsplash, ample counter space and a large breakfast bar overlooking the living and dining areas—perfect for everyday living and entertaining. Fresh interior paint, decorative trim details and brand-new carpet on the stairs and upper level give the home a clean, updated feel. All appliances remain, including the washer and dryer! An attached 2-car garage—also freshly painted—provides additional parking and storage. Ideally located less than five minutes from I-24 and the new Murfreesboro Buc-ee’s, with convenient access to MTSU, shopping, dining and everything Murfreesboro has to offer. Tax records shows townhome was built in 2019; actually completion was late 2020. Simply unpack and enjoy!
- Listing Status:
- Active
- Date Added:
- August 5, 2026
- Data Last Updated:
- August 11, 2026 at 12:21AM
- Listing Office:
- Benchmark Realty, LLC : 6155451998
- Listing Agent:
- Shelia Lunsford : 6155451998
- MLS ID:
- 3333553

- Style: Contemporary
- Other Structures: PorchPatio
- Parking: Garage Door OpenerGarage Faces FrontConcreteParking spaces: 4
- Roofing: Shingle
- General: Two
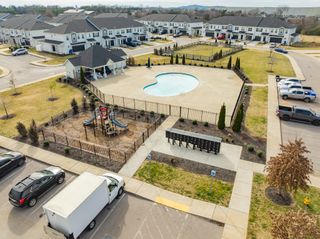
- HOA Amenities: Maintenance StructureMaintenance Grounds180.0Monthly
- Originating MLS: realtrac
- County: Rutherford CountyTN
- Topography: Level
- Zoning: 126 05025 R0120059
- Fencing: Privacy
- Utilities: Water AvailableCable Connected
- Water: Public
- Sewer: Public Sewer
- Source: realtrac
This listing courtesy of Shelia Lunsford , Benchmark Realty, LLC
Monthly Payment
- Principal & Interest $
- Property Taxes $
- Home Insurance $
- VA Funding Fee $