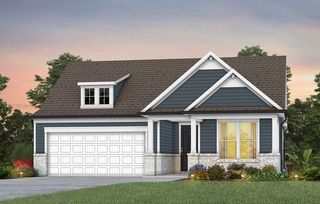
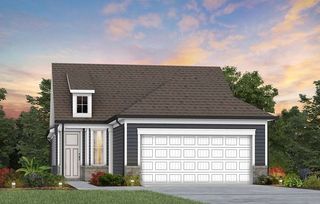
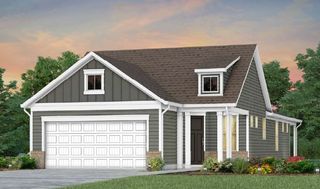
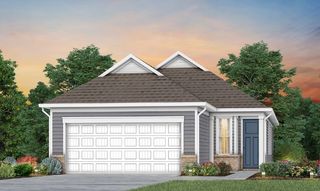
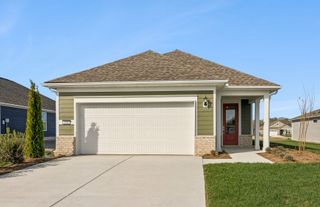
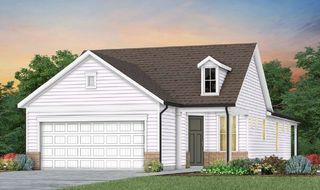
424 Sharp Way, Murfreesboro, TN 37128
- 2 beds |
- 2 baths |
- 1,345 sqft
 Single-Family Home
  Built in 2026
  —— sqft lot
  2 car garage
  $446/sqft
  Listed 25 days ago
Property Description
Welcome to this nearly new, one-owner Contour floor plan in the highly sought-after Del Webb Southern Harmony, Murfreesboro's premier 55+ active adult community. Lived in for only one month, this beautifully maintained single-level home offers the perfect opportunity to enjoy a move-in-ready home without the wait for new construction.Designed with comfort and style in mind, this popular floor plan features 2 bed 2 full baths an open-concept layout filled with natural light. The stunning kitchen boasts gray cabinetry-quartz countertops under-cabinet lighting, stainless steel appliances & large center island that seamlessly connects to the dining and gathering areas-ideal for entertaining or everyday living. Additional upgrades include custom window treatments dimmer switches a handheld shower wand, and numerous thoughtful enhancements throughout.The spacious Owner's Suite provides a relaxing retreat with a large walk-in closet and large walk in shower. Additional highlights include convenient walk-up attic storage accessed from the garage, ample storage space, and a private outdoor patio perfect for enjoying your morning coffee or entertaining guests. For added peace of mind, the builder warranty transfers to the new owner. Due to a change in the homeowner's circumstances, this exceptional home is available immediately.Enjoy true low-maintenance living with exterior maintenance, including roof repairs, exterior painting, and the community's master insurance policy, all covered by the monthly HOA fee. Del Webb Southern Harmony offers an unmatched resort-style lifestyle featuring - clubhouse, indoor lap pool, outdoor pool with cabanas, fitness center, fitness studio, hot tub, eight pickleball courts, tennis courts, bocce ball courts, amphitheater for live music, stocked fishing pond, scenic walking trails, a beautiful 15-acre lake, and a full calendar of social events and activities.Don't miss this rare opportunity to enjoy luxury, convenience an active lifestyle!!
- Listing Status:
- Active
- Date Added:
- June 12, 2026
- Data Last Updated:
- July 6, 2026 at 5:20PM
- Listing Office:
- SimpliHOM : 6154985146
- Listing Agent:
- Dena Abbott : 6154985146
- MLS ID:
- 3242090

- Style: Traditional
- Other Structures: PatioCovered
- Parking: Garage Door OpenerGarage Faces FrontParking spaces: 2
- Roofing: Shingle
- General: One
- HOA Amenities: Fifty Five and Up CommunityClubhouseFitness CenterPoolSidewalksUnderground UtilitiesTrail(s)Maintenance GroundsInternetRecreation FacilitiesTrash389.0Monthly
- Originating MLS: realtrac
- County: Rutherford CountyTN
- Topography: Level
- Utilities: Electricity AvailableNatural Gas AvailableWater Available
- Water: Private
- Sewer: STEP System
- Source: realtrac
This listing courtesy of Dena Abbott , SimpliHOM
Monthly Payment
- Principal & Interest $
- Property Taxes $
- Home Insurance $
- VA Funding Fee $