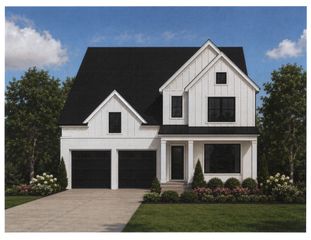
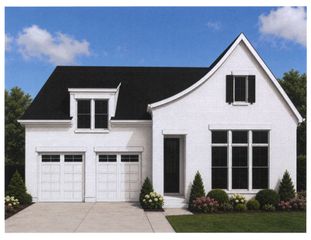
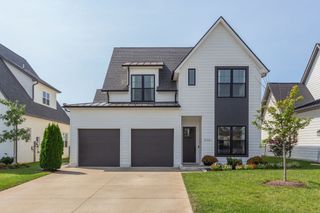
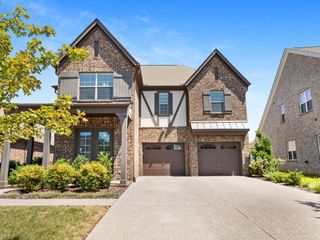
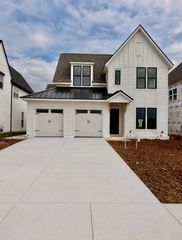
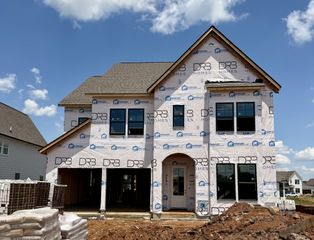
4610 Corso Dr, Murfreesboro, TN 37128
- 5 beds |
- 4 baths |
- 3,547 sqft
 Single-Family Home
  Built in 2024
  0.3acre lot
 3 car garage
  $211/sqft
  Listed 11 days ago
Property Description
Experience refined living in this beautifully appointed, like-new residence, thoughtfully designed with luxurious finishes and exceptional functionality. The main level features two spacious bedrooms, a private home office, an elegant formal dining room, and a dramatic two-story family room highlighted by soaring ceilings and a cozy gas fireplace. At the heart of the home, the gourmet kitchen showcases double ovens, a vented range hood, sleek modern cabinetry, quartz countertops, a classic subway-tile backsplash, and under-cabinet lighting with decorative light rail. Every bathroom is elevated with tile flooring, executive-height cabinetry, and quartz countertops. The impressive primary suite offers a spa-inspired bath with an oversized ceramic-tile walk-in shower, built-in bench, separate vanities, and an expansive walk-in closet. Additional living spaces include a generous game room and a dedicated media room, ideal for entertaining and relaxation. Luxury vinyl plank flooring enhances the main living areas, while the large covered patio provides the perfect setting for outdoor gatherings. For added convenience, the home features two laundry rooms—one downstairs and one upstairs—along with a spacious laundry area with a utility sink and a convenient drop zone with built-in bench. Modern amenities include a Ring doorbell, Schlage keyless entry, Honeywell Wi-Fi thermostat, 2-inch blinds, and numerous designer details throughout. Ideally located near I-24, shopping centers, dining, and everyday conveniences, this exceptional home offers the perfect combination of sophistication, comfort, and convenience.
- Listing Status:
- Active
- Date Added:
- August 14, 2026
- Data Last Updated:
- August 25, 2026 at 4:20PM
- Listing Office:
- Zach Taylor Real Estate : 6159476404
- Listing Agent:
- Shehata Gergies : 6159476404
- MLS ID:
- 3513274

- Parking: Garage Faces SideParking spaces: 3
- General: Two
- HOA Amenities: Underground Utilities55.0Monthly
- Originating MLS: realtrac
- County: Rutherford CountyTN
- Topography: Level
- Zoning: 093M C 03800 R0139084
- Utilities: Electricity AvailableNatural Gas AvailableWater Available
- Water: Public
- Sewer: Public Sewer
- Source: realtrac
This listing courtesy of Shehata Gergies , Zach Taylor Real Estate
Monthly Payment
- Principal & Interest $
- Property Taxes $
- Home Insurance $
- VA Funding Fee $