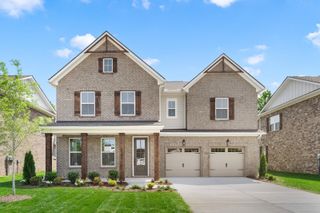
506 Brandywine Dr, Murfreesboro, TN 37129
- 5 beds |
- 3 baths |
- 2,793 sqft
 Single-Family Home
  Built in 1991
  0.34acre lot
 2 car garage
  $197/sqft
  Listed 12 days ago
Property Description
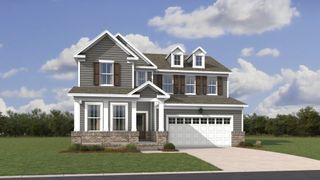
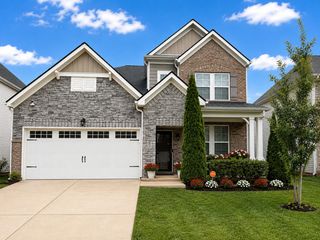
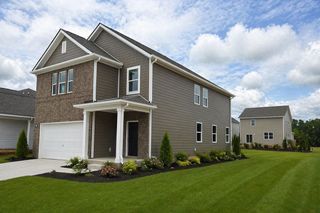
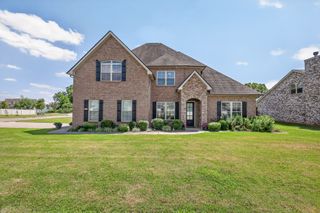
Nestled beneath mature shade trees in one of Murfreesboro’s most established and desirable neighborhoods, this beautifully updated home in the highly sought-after Siegel school zone is the one you’ve been waiting for. Offering 5 spacious bedrooms, a large bonus room, and a two-car garage, this home provides the space and flexibility to fit every stage of life. Rich hardwood floors flow throughout the main living areas, while the brand-new, professionally remodeled kitchen serves as the heart of the home—featuring stylish finishes and a functional layout that’s perfect for both everyday living and entertaining. Step outside and enjoy the best of Tennessee living. Sip your morning coffee on the welcoming covered front porch, or unwind year-round on the screened-in back porch overlooking the fully fenced backyard. Whether you’re hosting summer barbecues, watching kids or pets play, or simply enjoying a quiet evening outdoors, this backyard is designed to be enjoyed. A storage building, which conveys with the property, offers additional space for lawn equipment, tools, seasonal décor, or hobbies. From its timeless curb appeal and mature landscaping to its thoughtful updates and generous living space, this home offers the perfect blend of character and modern convenience. Ideally located just minutes from top-rated schools, shopping, dining, parks, and everything Murfreesboro has to offer, this is a rare opportunity to own a move-in-ready home in one of the city’s most desirable locations.
- Listing Status:
- Active
- Date Added:
- July 31, 2026
- Data Last Updated:
- August 10, 2026 at 10:21PM
- Listing Office:
- Keller Williams Realty - Lebanon : 6154064775
- Listing Agent:
- Michael J. Garcia : 6154064775
- MLS ID:
- 3312420

- Other Structures: PorchDeckScreenedCovered
- Parking: Garage Faces FrontParking spaces: 2
- Roofing: Shingle
- General: Two
- Originating MLS: realtrac
- County: Rutherford CountyTN
- Zoning: 080C E 00200 R0045627
- Utilities: Electricity AvailableNatural Gas AvailableWater Available
- Water: Public
- Sewer: Public Sewer
- Source: realtrac
This listing courtesy of Michael J. Garcia , Keller Williams Realty - Lebanon
Monthly Payment
- Principal & Interest $
- Property Taxes $
- Home Insurance $
- VA Funding Fee $

 New - 17 hours ago