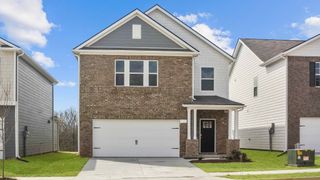
5133 Prickly Pine Pl, Murfreesboro, TN 37129
- 4 beds |
- 3 baths |
- 2,550 sqft
 Single-Family Home
  Built in 2018
  0.3acre lot
 2 car garage
  $216/sqft
  Listed 8 days ago
Property Description
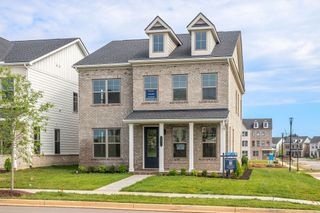
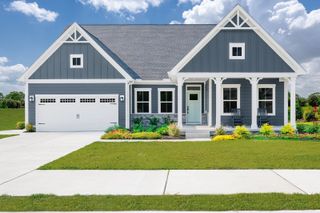
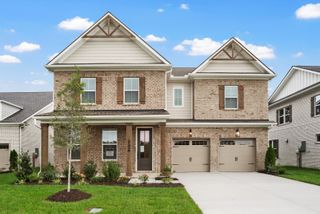
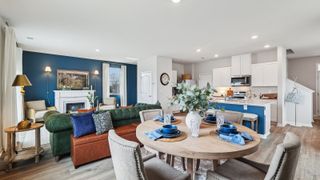
MORE PHOTOS COMING SOON _ Welcome to a home designed for the way life actually happens. Where open gathering spaces, flexible rooms, and a spacious backyard make it easy to host, work, relax, and grow. This all-brick home offers an impressive combination of main-level living, generous storage, and room for everyone to spread out. Inside, vaulted ceilings give the living room an immediate sense of openness, while the stone fireplace creates a warm focal point connecting the living, kitchen, and dining areas. The bright kitchen features abundant cabinetry and counter space, stainless-steel appliances that remain, and a peninsula with casual bar seating. With both a breakfast area and formal dining room (uses as a school room here), there is plenty of room for meals, daily activities , holidays, and larger gatherings. The main-level primary suite welcomes you and all your furniture. With two walk-in closets, and an en-suite bathroom with a soaking tub and separate tile shower. A second main-level bed and bathroom nearby provides valuable flexibility for guests ,a nursery, or a dedicated home office. Upstairs, two additional bedrooms, a full bathroom, and an oversized bonus room create an entire second level of possibilities. Whether you need a media room, playroom, fitness space, second living area, or optional fifth bedroom, this home can easily adapt as your needs change. Outside, you will find a fenced-in backyard, the way backyards are supposed to be. The yard has room for anything you could want to do, upgrades you want to add, or just enjoy the treelined nature views giving you some privacy. Offering the space buyers want, the flexibility they need, and indoor-outdoor living that is difficult to replicate, this Cedar Retreat home is ready to stand out. Schedule your private showing and experience everything it offers in person.
- Listing Status:
- Active
- Date Added:
- September 17, 2026
- Data Last Updated:
- September 24, 2026 at 5:18PM
- Listing Office:
- Keller Williams Realty Nashville/Franklin : 6159220788
- Listing Agent:
- Miciah Viel : 6159220788
- MLS ID:
- 3593193

- Parking: Garage Faces SideParking spaces: 2
- Roofing: Asphalt
- General: One
- HOA Amenities: Maintenance Grounds37.0Monthly
- Originating MLS: realtrac
- County: Rutherford CountyTN
- Topography: Level
- Zoning: 071E E 02600 R0115876
- View: Trees/WoodsView
- Fencing: Privacy
- Utilities: Water Available
- Water: Public
- Sewer: Public Sewer
- Source: realtrac
This listing courtesy of Miciah Viel , Keller Williams Realty Nashville/Franklin
Monthly Payment
- Principal & Interest $
- Property Taxes $
- Home Insurance $
- VA Funding Fee $

 New - 1 day ago