5713 Eaglemont Dr, Murfreesboro, TN 37129
- 5 beds |
- 5 baths |
- 4,282 sqft
 Single-Family Home
  Built in 2022
  0.3acre lot
 3 car garage
  $327/sqft
  Listed 5 days ago
Property Description
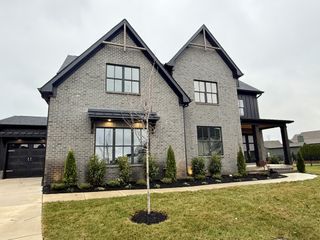
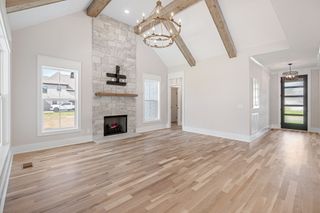
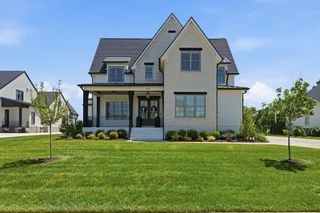
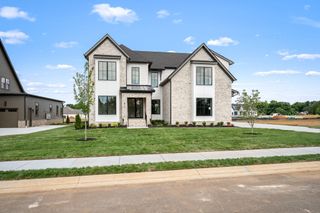
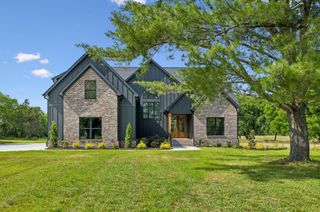
Nestled in Shelton Square, one of Murfreesboro's most coveted neighborhoods, this like-new custom-built home is where classic sophistication meets modern luxury. Offering 5 bedrooms, 5 bathrooms, and a 3-car garage, every detail has been thoughtfully considered. The striking black brick exterior makes an unforgettable first impression, framed by more than 80 freshly planted trees and boxwoods. Step inside to a stunning two-story foyer showcasing custom wainscoting and designer light fixtures. The expansive great room flows effortlessly into a gourmet kitchen appointed with new appliances and recently added upper cabinetry, an entertainer's dream. Retreat to the primary suite, featuring a rare oversized bathroom and a newly installed California Closets custom closet with generous storage. Outdoors, a spacious two-story covered patio invites you to gather around the fireplace or enjoy alfresco dining, all surrounded by lush greenery. Ideally located just minutes from the new Veterans Park, Publix Shopping Center, and the newly planned Vanderbilt Hospital, this home also offers exceptional community amenities: a pool, clubhouse, fitness center, park, playground, dog park, and basketball court; with The Avenue and major interstates only a short drive away.
- Listing Status:
- Active
- Date Added:
- July 2, 2026
- Data Last Updated:
- July 6, 2026 at 7:18AM
- Listing Office:
- Benchmark Realty, LLC : 5402557200
- Listing Agent:
- James Hamlett : 5402557200
- MLS ID:
- 3256195

- General: Balcony
- Other Structures: PorchDeckCovered
- Parking: Garage Faces SideParking spaces: 3
- Roofing: Shingle
- General: Two
- HOA Amenities: Maintenance GroundsRecreation Facilities75.0Monthly
- Originating MLS: realtrac
- County: Rutherford CountyTN
- Topography: Cul-De-SacLevel
- Zoning: 078F A 01300 R0130297
- Utilities: Natural Gas AvailableWater AvailableCable Connected
- Water: Public
- Sewer: Public Sewer
- Source: realtrac
This listing courtesy of James Hamlett , Benchmark Realty, LLC
Monthly Payment
- Principal & Interest $
- Property Taxes $
- Home Insurance $
- VA Funding Fee $