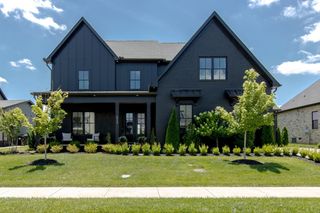
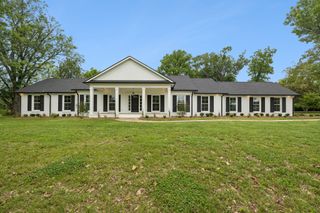
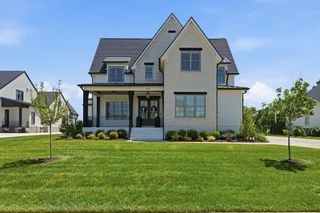
5732 Eaglemont Dr, Murfreesboro, TN 37129
- 5 beds |
- 5 baths |
- 4,030 sqft
 Single-Family Home
  Built in 2025
  0.69acre lot
 3 car garage
  $347/sqft
  Listed 18 days ago
Property Description
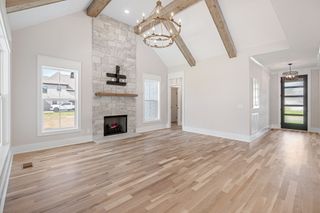
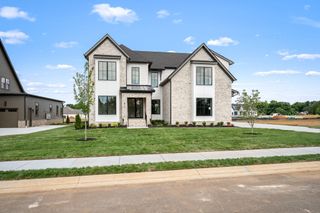
Experience luxury living in this stunning custom-built home, perfectly situated in one of the area's most sought-after neighborhoods. Offering an impressive 4,030 square feet of thoughtfully designed living space, this exceptional residence features 5 spacious bedrooms and 4.5 bathrooms, blending elegance, comfort, and convenience. From the moment you enter, you'll be captivated by the quality craftsmanship, open-concept design, and abundant natural light throughout. The expansive floor plan is ideal for both everyday living and entertaining, featuring a beautifully appointed kitchen with a gas cooktop, oversized island, and seamless flow into the inviting living and gathering spaces. The luxurious primary suite provides a private retreat, while the generously sized secondary bedrooms offer flexibility for family, guests, or home office needs. Designed with accessibility in mind, the entire main level is wheelchair accessible. Additional features include an electric fireplace that is pre-wired for a gas insert, elevator pre-wiring for future convenience, and a spacious 3-car garage. Conveniently located just minutes from the interstate, shopping, dining, schools, and everyday amenities, this home offers the perfect combination of privacy and accessibility. Residents also enjoy outstanding neighborhood amenities, including a pool, tennis courts, clubhouse, fitness center, and more. This is a rare opportunity to own the last new construction home in the Original Estate Section. With countless upgrades and custom features throughout, this remarkable property must be seen in person to fully appreciate everything it has to offer!
- Listing Status:
- Active
- Date Added:
- June 18, 2026
- Data Last Updated:
- July 6, 2026 at 11:20PM
- Listing Office:
- Onward Real Estate : 6153641153
- Listing Agent:
- Jeff Wyatt : 6153641153
- MLS ID:
- 3245016

- Style: Contemporary
- Other Structures: PorchPatioCovered
- Parking: Garage Door OpenerGarage Faces SideAsphaltParking spaces: 6
- Roofing: Shingle
- General: Two
- HOA Amenities: ClubhouseDog ParkFitness CenterParkPlaygroundPoolSidewalksTennis Court(s)Underground UtilitiesRecreation Facilities75.0Monthly
- Originating MLS: realtrac
- County: Rutherford CountyTN
- Topography: Cul-De-Sac
- Zoning: 078F A 00800 R0130291
- Utilities: Water Available
- Water: Public
- Sewer: Public Sewer
- Source: realtrac
This listing courtesy of Jeff Wyatt , Onward Real Estate
Monthly Payment
- Principal & Interest $
- Property Taxes $
- Home Insurance $
- VA Funding Fee $