820 Peconic Pl, Murfreesboro, TN 37130
- 4 beds |
- 4 baths |
- 3,498 sqft
 Single-Family Home
  Built in 1998
  0.4acre lot
 2 car garage
  $192/sqft
  Listed 12 days ago
Property Description
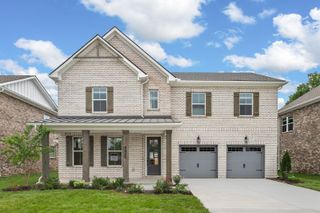
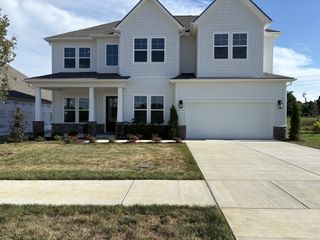
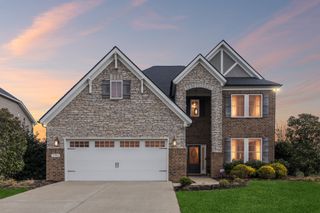
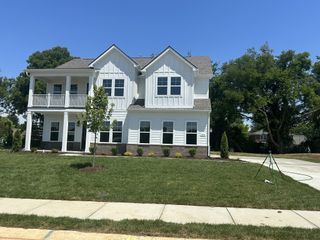
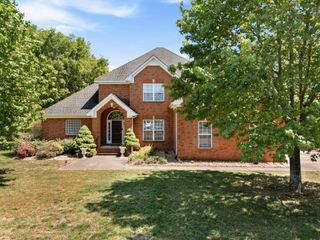
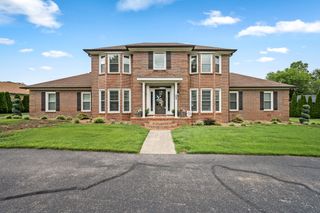
Lovely all-brick home situated on a spacious corner lot in a highly convenient location! The beautifully appointed kitchen features full-height cabinetry, a large center island with integrated sink and dishwasher, and a bright breakfast area. Generous living spaces include a formal dining room, private office, and two bedroom suites on the main level. An oversized utility room and custom garage cabinetry provide exceptional storage throughout the home. The inviting living room showcases a cozy gas fireplace flanked by custom built-ins, creating the perfect gathering space. The spacious primary suite offers a spa-inspired bath complete with an oversized jetted soaking tub, dual-sink vanity, vaulted ceiling, and zero-entry tiled shower. Upstairs, you'll find two additional bedrooms, a full bath, and abundant walk-in storage. The expansive walk-in attic presents an excellent opportunity for future expansion, whether for additional bedrooms, a bonus room, or hobby space. Enjoy year-round relaxation in the screened porch/morning room overlooking the private backyard and 16x20 patio—ideal for entertaining or quiet evenings at home. An expanded driveway provides two additional off-street parking spaces separate from the garage, while an accessibility ramp enhances ease of entry and wheelchair accessibility. Conveniently located just minutes from grocery stores, restaurants, shopping, medical facilities, and everyday amenities, this home offers the perfect blend of comfort, functionality, and accessibility.
- Listing Status:
- Coming Soon
- Date Added:
- June 24, 2026
- Data Last Updated:
- July 6, 2026 at 7:18AM
- Listing Office:
- Mark Spain Real Estate : 6154296300
- Listing Agent:
- Mark Lewis : 6154296300
- MLS ID:
- 3248216

- General: Walk-In Closet(s)High Speed Internet
- Appliances: Electric OvenElectric RangeDishwasherDisposalMicrowaveRefrigerator
- Laundry: Electric Dryer HookupWasher Hookup
- Basement: Crawl Space
- Flooring: CarpetWoodTile
- A/C: Central AirElectric
- Heating: CentralNatural Gas
- Fireplace: GasLiving RoomFireplaceFireplaces: 1
- Other Structures: PorchScreenedPatioCovered
- Parking: Garage Faces SideConcreteParking PadGarage Door OpenerParking spaces: 4
- Roofing: Shingle
- General: Two
- Originating MLS: realtrac
- County: Rutherford CountyTN
- Topography: Corner LotLevel
- Zoning: 068I B 02500 R0037751
- Utilities: Electricity AvailableNatural Gas AvailableWater Available
- Water: Public
- Sewer: Public Sewer
- Source: realtrac
This listing courtesy of Mark Lewis , Mark Spain Real Estate
Monthly Payment
- Principal & Interest $
- Property Taxes $
- Home Insurance $
- VA Funding Fee $