1002 Division St Apt 304, Nashville, TN 37203
- 1 bed |
- 1 bath |
- 800 sqft
 Condominium
 Built in 2016
 —— sqft lot
 1 car garage
 $469/sqft
 Listed 13 days ago
Property Description
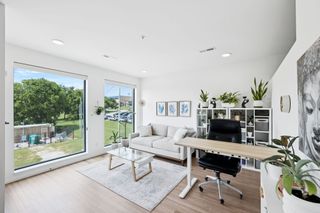
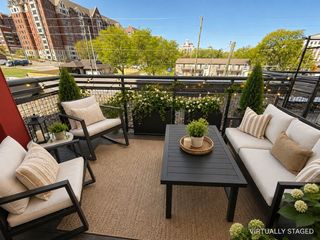
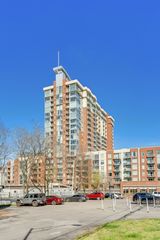
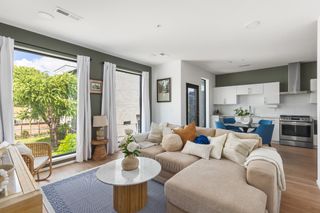
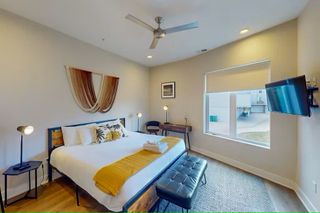
Rarely available CORNER-UNIT with unobstructed downtown views, a true find in a city growing as fast as Nashville! Facing the skyline and positioned at the end of the building, this one-bedroom shares no walls with neighbors, offering a level of quiet that’s hard to find in The Gulch. Huge picture windows fill the freshly painted home with natural light, and the private balcony frames the view. Inside, you’ll find features that are rare in condo living: a gas cooktop, a large pantry, a full-size side-by-side washer/dryer with storage above, and a spacious walk-in closet. Your designated parking space in the secure owner-access garage sits beside a pillar, giving you extra room with a car on only one side. The James is a boutique building with a collection of only 31 residences, ensuring a sense of exclusivity and privacy. Amenities include an expansive terrace with adjoining lounge, a fitness room, secure bike storage, and package lockers. Step outside to the vibrant neighborhood to enjoy The Iberian Pig, Superica, St. Vito Focacceria and 8th & Roast. Catch a show at Rudy’s Jazz Room or The Station Inn, work out at solidcore or the soon-to-open Equinox, and grab groceries at Turnip Truck, all an easy walk from your front door. Vacant, easy to show, and priced to sell, this is an incredible opportunity to own a corner Gulch condo with a balcony and downtown views!
- Listing Status:
- Active
- Date Added:
- October 30, 2026
- Data Last Updated:
- November 10, 2026 at 6:19AM
- Listing Office:
- Compass : 6158305057
- Listing Agent:
- Sarah E. Thomas : 6158305057
- MLS ID:
- 3628123

- General: Balcony
- Parking: AssignedParking spaces: 1
- General: One
- HOA Amenities: ClubhouseFitness CenterMaintenance StructureGasInternetTrash440.0Monthly
- Originating MLS: realtrac
- County: Davidson CountyTN
- Zoning: 093132A01200CO
- View: CityView
- Utilities: Water Available
- Water: Public
- Sewer: Public Sewer
- Source: realtrac
This listing courtesy of Sarah E. Thomas , Compass
Monthly Payment
- Principal & Interest $
- Property Taxes $
- Home Insurance $
- VA Funding Fee $