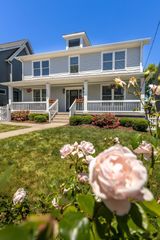
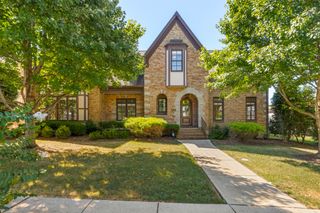
1002B Woodmont Blvd, Nashville, TN 37204
- 5 beds |
- 5 baths |
- 4,257 sqft
 Single-Family Home
  Built in 2017
  2,614sqft lot
 2 car garage
  $420/sqft
  Listed 1 month ago
Property Description
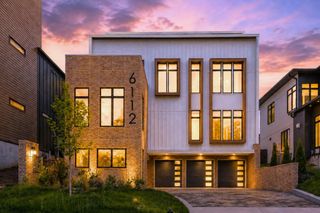
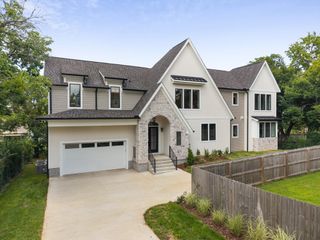
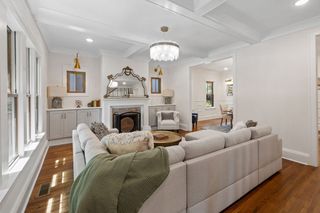
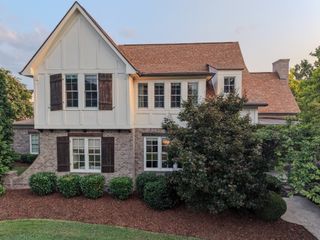
Luxury living in the heart of Green Hills! This beautifully designed home offers over 4,250 square feet with 5 bedrooms and 5 bathrooms, combining timeless architecture with modern comfort. A welcoming covered front porch leads to spacious living areas filled with natural light, soaring ceilings, and designer finishes throughout. The chef's kitchen flows seamlessly into the main living spaces, creating the perfect setting for entertaining or everyday living. The luxurious primary suite features a spa-inspired bath and oversized walk-in closet, while flexible living spaces provide room for family, guests, a home office, or fitness area. A standout feature is the detached one-bedroom apartment above the garage, complete with its own private entrance, full kitchen, full bath, and living space. Perfect for guests, multigenerational living, a private office, or additional rental income. Located just minutes from Green Hills shopping, Vanderbilt, Belmont, downtown Nashville, and some of the city's best restaurants, this home offers an unbeatable combination of luxury and location. Unique investment opportunity: The property may be purchased with the existing LLC, allowing buyers to explore continued use under the current ownership structure. Buyer to verify all short-term rental and legal requirements. An exceptional opportunity to own a luxury Green Hills home offering incredible flexibility, an attached private apartment, and one of Nashville's most desirable locations.
- Listing Status:
- Active
- Date Added:
- July 11, 2026
- Data Last Updated:
- August 10, 2026 at 10:21PM
- Listing Office:
- Black Lion Realty : 6158871000
- Listing Agent:
- Jeff D. Brown : 6158871000
- MLS ID:
- 3270723

- General: Smart IrrigationSmart Lock(s)
- Other Structures: PorchDeckPatioCovered
- Parking: Garage Door OpenerGarage Faces RearParking spaces: 2
- Roofing: Shingle
- General: Two
- Originating MLS: realtrac
- County: Davidson CountyTN
- Zoning: 118090I00200CO
- Utilities: Electricity AvailableNatural Gas AvailableWater Available
- Water: Public
- Sewer: Public Sewer
- Source: realtrac
This listing courtesy of Jeff D. Brown , Black Lion Realty
Monthly Payment
- Principal & Interest $
- Property Taxes $
- Home Insurance $
- VA Funding Fee $