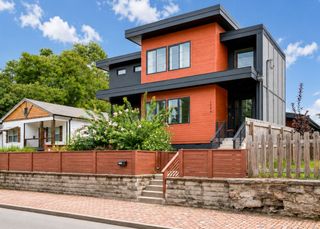
1749 Glen Echo Rd, Nashville, TN 37215
- 4 beds |
- 4 baths |
- 3,772 sqft
 Single-Family Home
  Built in 2011
  0.26acre lot
 2 car garage
  $404/sqft
  Listed 6 days ago
Property Description
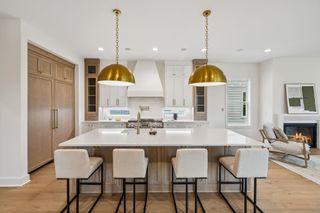
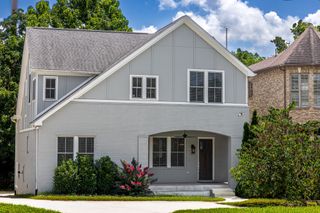
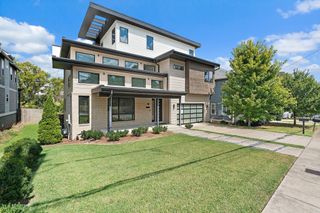
Custom Tudor-inspired home in the heart of Green Hills. Incredible location, walkable to the Mall at Green Hills. Built in 2011, main-level primary suite, nearly 20-foot ceilings in the living room, 3/4” oak hardwood floors throughout the main level, extensive millwork, and excellent floor plan. The kitchen has black granite countertops, a large center island w/ overhang for barstools / kitchen counter seating, cabinets on cabinets, a walk-in pantry, butler’s pantry, and a built-in planning desk with additional storage and workspace. Tankless water heater. Most upstairs window have been replaced sometime after 2019. Upstairs: three additional bedrooms each accompanied by their own walk in closet, two full baths, a bonus room, and a built-in study area. Situated on one of Glen Echo’s largest corner lots, the property features covered front and rear porches, a natural gas connection on the rear porch for an outdoor kitchen or grill, a private fenced backyard, established landscaping & plenty of privacy, and an oversized 2-car rear-entry garage with additional driveway parking. Well maintained and move in ready, the home offers the quality and character of a custom build. It’s a home that truly needs to be experienced in person.
- Listing Status:
- Active
- Date Added:
- August 5, 2026
- Data Last Updated:
- August 10, 2026 at 3:19PM
- Listing Office:
- RE/MAX Exceptional Properties : 5024753284
- Listing Agent:
- Eli Woodie : 5024753284
- MLS ID:
- 3322438

- General: Gas Grill
- Style: Tudor
- Other Structures: PatioCovered
- Parking: Garage Door OpenerGarage Faces RearDrivewayParking spaces: 2
- General: Two
- HOA Amenities: 253.0Quarterly
- Originating MLS: realtrac
- County: Davidson CountyTN
- Topography: Corner Lot
- Zoning: 117150G01300CO
- Fencing: Privacy
- Utilities: Natural Gas AvailableWater Available
- Water: Public
- Sewer: Public Sewer
- Source: realtrac
This listing courtesy of Eli Woodie , RE/MAX Exceptional Properties
Monthly Payment
- Principal & Interest $
- Property Taxes $
- Home Insurance $
- VA Funding Fee $