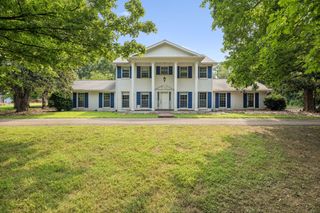
5161 Granny White Pike, Nashville, TN 37220
- 4 beds |
- 4 baths |
- 3,692 sqft
 Single-Family Home
  Built in 1970
  1.66acre lot
 2 car garage
  $359/sqft
  Listed 6 days ago
Property Description
OWNER FINANCING AVALIABLE less than bank rate 10% down minimum. Discover a rare Forest Hills retreat at 5161 Granny White Pike, ideally positioned beside Radnor Lake and surrounded by the natural beauty that defines this prestigious Nashville community. Set on approximately 1.66 acres, the home’s elevated setting provides beautiful treetop views, privacy, and a peaceful atmosphere conveniently located between Green Hills and Brentwood. Expansive windows fill the interior with natural light and frame the wooded surroundings, while the inviting wraparound porch offers the perfect place to enjoy morning coffee, entertain guests, or unwind at the end of the day. Inside, the spacious residence features 4 bedrooms, 4 bathrooms, and 3,692 square feet, providing plenty of room for comfortable everyday living, working from home, and hosting family and friends. Enjoy the serenity of a nature-filled setting without sacrificing convenience. The home is ideally located between Green Hills and Brentwood, with easy access to shopping, dining, schools, parks, and major Nashville destinations. Tucked into the welcoming Forest Hills community, the property offers a quiet residential feel while remaining close to everything the city has to offer. Nearby school information includes the highly rated Percy Priest Elementary. 5161 Granny White Pike offers the perfect combination of space, privacy, convenience, and connection to nature—a peaceful refuge in one of Nashville’s most desirable locations.
- Listing Status:
- Active
- Date Added:
- August 6, 2026
- Data Last Updated:
- August 10, 2026 at 6:18PM
- Listing Office:
- Realty Of America, LLC : 6152948170
- Listing Agent:
- Reed Sircy : 6152948170
- MLS ID:
- 3335294

- Other Structures: Deck
- Parking: Garage Door OpenerAttachedParking spaces: 10
- Roofing: Asphalt
- General: Two
- Originating MLS: realtrac
- County: Davidson CountyTN
- Zoning: 14507003500
- Utilities: Water Available
- Water: Public
- Sewer: Public Sewer
- Source: realtrac
This listing courtesy of Reed Sircy , Realty Of America, LLC
Monthly Payment
- Principal & Interest $
- Property Taxes $
- Home Insurance $
- VA Funding Fee $