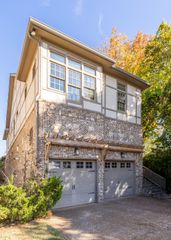
1629 Glen Echo Rd, Nashville, TN 37215
- 4 beds |
- 4 baths |
- 3,342 sqft
 Single-Family Home
 Built in 2017
 1,742sqft lot
 2 car garage
 $359/sqft
 Listed 14 days ago
Property Description
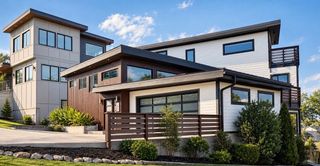
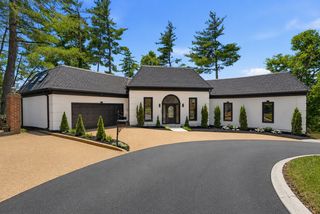
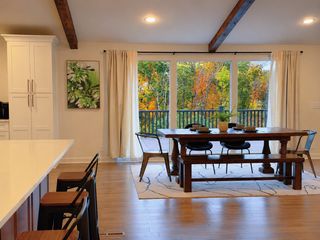
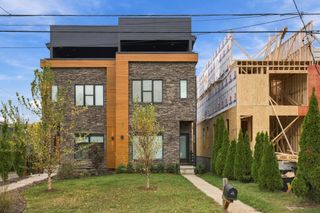
Welcome to elevated living in the heart of Green Hills! Inside, the main level feels bright and inviting, with a sun-filled sitting room, an open kitchen and dining area, and a generous great room anchored by a gas fireplace. Designed with both function and style in mind, the kitchen boasts granite countertops, a large island, a gas cooktop, and a walk-in pantry. Just beyond the kitchen, a covered deck provides a comfortable outdoor retreat for grilling, dining, or relaxing in the shade. The oversized two-car garage features an epoxy-coated floor and optimized built-in storage. Upstairs, all four bedrooms feature private walk-in closets, offering plenty of storage and personal space. The primary suite is a true retreat, complete with a private balcony, an expansive closet, a double-sink vanity, and a beautifully updated tiled shower. The fourth bedroom offers outstanding versatility, with its own full ensuite bath and wet bar—an ideal setup for a home office, bonus room, or private guest suite. This is a true 4 bedroom + a separate office providing multiple work from home options. Additional highlights include a flexible landing area and an oversized laundry room with granite countertops and abundant workspace. Additional guest parking is conveniently located behind the property, while HOA-maintained landscaping creates an attractive, low-maintenance setting. Enjoy the convenience of sidewalks and easy access to nearby green spaces, the Green Hills Library, Lipscomb University, grocery stores, and Green Hills Mall.
- Listing Status:
- Active
- Date Added:
- October 27, 2026
- Data Last Updated:
- November 9, 2026 at 9:20PM
- Listing Office:
- Realty Of America, LLC : 6152602359
- Listing Agent:
- Kristen Cover : 6152602359
- MLS ID:
- 3627232

- General: Balcony
- Other Structures: PorchCovered
- Parking: Garage Door OpenerGarage Faces RearParking spaces: 2
- Roofing: Asphalt
- General: Two
- HOA Amenities: Maintenance Grounds135.0Monthly
- Originating MLS: realtrac
- County: Davidson CountyTN
- Zoning: 117152A01000CO
- Utilities: Water Available
- Water: Public
- Sewer: Public Sewer
- Source: realtrac
This listing courtesy of Kristen Cover , Realty Of America, LLC
Monthly Payment
- Principal & Interest $
- Property Taxes $
- Home Insurance $
- VA Funding Fee $

 New - 2 days ago