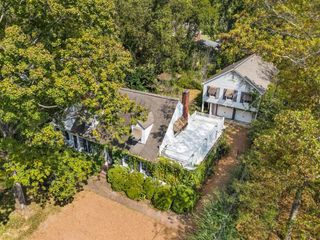
107 Chatsworth Dr, Nashville, TN 37215
- 3 beds |
- 3 baths |
- 2,802 sqft
 Single-Family Home
  Built in 1983
  7,405sqft lot
 2 car garage
  $482/sqft
  Listed 15 days ago
Property Description
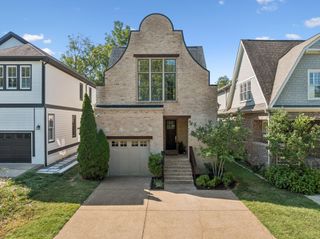
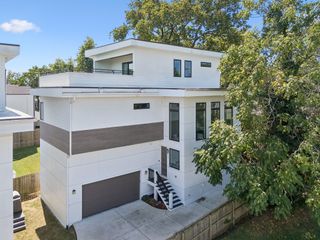
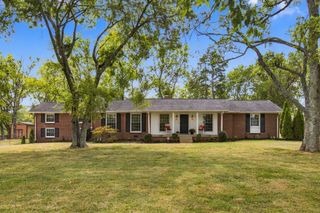
Luxury living meets an exceptional Green Hills location in this beautifully appointed 3-bedroom, 2.5-bath residence in the highly coveted Chatsworth community, zoned for Julia Green Elementary. Meticulously maintained by a professional soccer player, this exceptional home showcases refined finishes and thoughtful upgrades throughout, including two spacious living areas, a gas-log fireplace, solid hardwood floors, luxury tile, Restoration Hardware fixtures, and a custom California Closets system in the primary suite. The designer kitchen features stainless steel appliances, high-end granite countertops, quality cabinetry, and a striking reclaimed-wood bar ideal for entertaining. A tankless water heater provides energy efficiency and instant hot water, while the outdoor spaces are equally impressive with a private courtyard featuring a hand-assembled fireplace and a backyard putting and chipping green. Enjoy the best of Green Hills with restaurants, dining, and luxury shopping within walking distance and The Mall at Green Hills just minutes away. A rear-entry two-car garage and select custom-curated furnishings complete this move-in-ready residence, offering elevated style, privacy, convenience, and an exceptional Nashville lifestyle.
- Listing Status:
- Active
- Date Added:
- September 9, 2026
- Data Last Updated:
- September 24, 2026 at 8:18PM
- Listing Office:
- EXIT Prime Realty : 6155801220
- Listing Agent:
- Johnny Roberts : 6155801220
- MLS ID:
- 3545031

- Parking: Garage Faces RearParking spaces: 2
- General: Two
- HOA Amenities: 800.0Quarterly
- Originating MLS: realtrac
- County: Davidson CountyTN
- Zoning: 131010F01500CO
- Utilities: Water Available
- Water: Public
- Sewer: Public Sewer
- Source: realtrac
This listing courtesy of Johnny Roberts , EXIT Prime Realty
Monthly Payment
- Principal & Interest $
- Property Taxes $
- Home Insurance $
- VA Funding Fee $

 New - 1 day ago