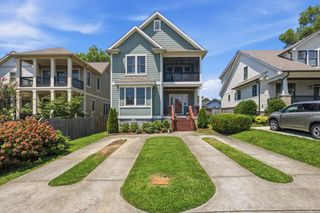
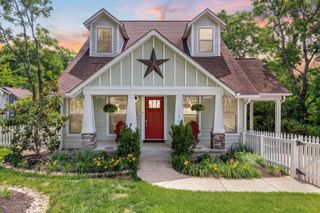
128 41st Ave, N, Nashville, TN 37209
- 4 beds |
- 4 baths |
- 2,416 sqft
 Single-Family Home
  Built in 2026
  —— sqft lot
  —— car garage
  $538/sqft
  Listed 14 days ago
Property Description
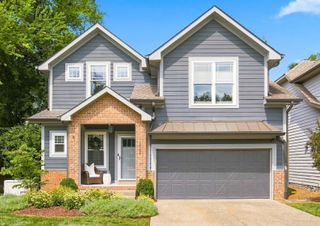
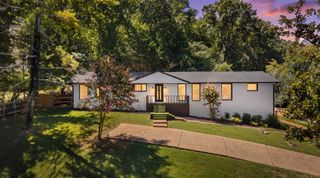
Luxury new construction in the heart of Sylvan Park featuring 4 bedrooms, 4 full baths, and designer finishes throughout. Elegant arched openings create timeless architectural character and a seamless flow between living spaces, while the open-concept layout is perfect for both everyday living and entertaining. The living room is highlighted by a stunning marble fireplace and luxury lighting package that adds warmth and sophistication. The chef-inspired kitchen offers premium finishes, abundant storage, and the rare convenience of two refrigerators. Just off the main living area, the bright sunroom is filled with natural light and provides the perfect space for relaxing, working from home, or gathering with friends and family. Beautiful tile selections throughout the home showcase exceptional craftsmanship and attention to detail. Ideally located just minutes from McCabe Golf Course, Richland Creek Greenway, Sylvan Park Elementary, and the restaurants, coffee shops, and local favorites that make Sylvan Park one of Nashville’s most desirable neighborhoods. A rare opportunity to own a beautifully designed new build offering luxury, functionality, and exceptional value in an unbeatable location.
- Listing Status:
- Active
- Date Added:
- August 24, 2026
- Data Last Updated:
- August 25, 2026 at 5:19PM
- Listing Office:
- Wilson Group Real Estate : 6156368180
- Listing Agent:
- Robert (Will) Estepp : 6156368180
- MLS ID:
- 3508118

- Other Structures: PorchCovered
- Parking: ConcreteOn StreetParking PadPavedParking spaces: 2
- Roofing: Shingle
- General: One
- Originating MLS: realtrac
- County: Davidson CountyTN
- Utilities: Electricity AvailableNatural Gas AvailableWater Available
- Water: Public
- Sewer: Public Sewer
- Source: realtrac
This listing courtesy of Robert (Will) Estepp , Wilson Group Real Estate
Monthly Payment
- Principal & Interest $
- Property Taxes $
- Home Insurance $
- VA Funding Fee $