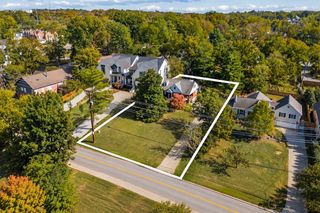
2304 Ashwood Ave, Nashville, TN 37212
- 3 beds |
- 3 baths |
- 2,123 sqft
 Single-Family Home
 Built in 1943
 10,454sqft lot
 —— car garage
 $471/sqft
 Listed 12 days ago
Property Description
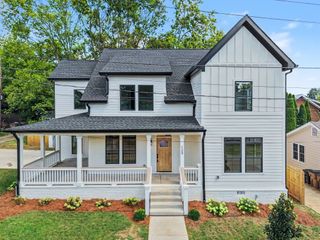
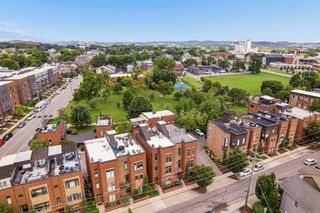
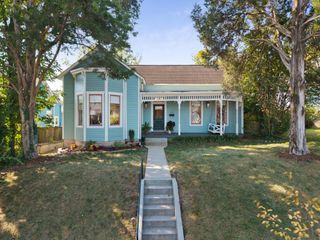
Some homes offer more than a place to live they offer a lifestyle. Welcome to Upper Ashwood Avenue, nestled in the heart of Nashville’s beloved Hillsboro Village, where front-porch mornings, evenings spent on the back porch, and spontaneous walks to your favorite neighborhood spots are part of everyday life. Inside, a spacious kitchen with granite countertops and a large island creates the perfect gathering place for cooking, entertaining, and connecting. The inviting primary suite features a private en-suite bath, offering a comfortable retreat at the end of the day. Step outside and enjoy the best of neighborhood living, with the restaurants, coffee shops, and boutiques of 21st Avenue just a short walk away. Nearby parks and Vanderbilt University add to the appeal of this exceptional location. Full of charm, inviting spaces, and the kind of walkability that makes a neighborhood feel like home, 2304 Ashwood Avenue is a wonderful opportunity to experience the very best of Hillsboro Village living.
- Listing Status:
- Active
- Date Added:
- November 6, 2026
- Data Last Updated:
- November 9, 2026 at 9:20PM
- Listing Office:
- Benchmark Realty, LLC : 6157148495
- Listing Agent:
- Holly N. Settle : 6157148495
- MLS ID:
- 3631986

- Style: Historic
- Other Structures: PorchDeckCovered
- Parking: Parking spaces: 0
- Roofing: Asphalt
- General: Two
- Originating MLS: realtrac
- County: Davidson CountyTN
- Topography: Level
- Zoning: 10415018400
- Fencing: Back Yard
- Utilities: Water AvailableCable Connected
- Water: Public
- Sewer: Public Sewer
- Source: realtrac
This listing courtesy of Holly N. Settle , Benchmark Realty, LLC
Monthly Payment
- Principal & Interest $
- Property Taxes $
- Home Insurance $
- VA Funding Fee $

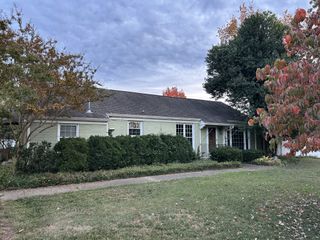
 New - 2 days ago