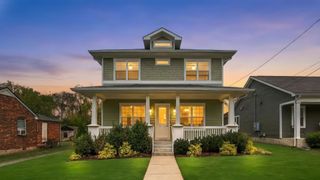
506A Waycross Dr, Nashville, TN 37211
- 4 beds |
- 4 baths |
- 2,280 sqft
 Single-Family Home
 Built in 2027
 —— sqft lot
 2 car garage
 $373/sqft
 Listed 11 days ago
Property Description
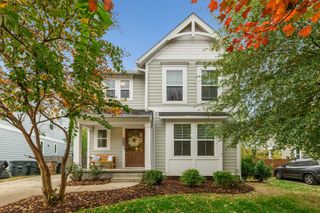
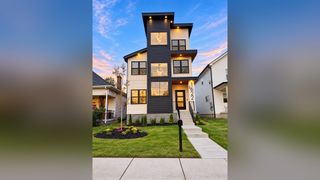
Distinctive design, thoughtfully curated finishes, and nearly 500 square feet of outdoor deck space! This beautifully designed three-story residence offers 2,280 square feet of heated and cooled living space, featuring 4 bedrooms (including a versatile bonus room), 3 full bathrooms, and a powder room. The main living area welcomes you with an inviting great room featuring a statement fireplace, an open-concept kitchen, and a dedicated dining area ideal for everyday living and entertaining. Rich wood-toned flooring, sophisticated cabinetry, designer lighting, and carefully coordinated finishes create a warm, contemporary aesthetic throughout. The primary suite offers a relaxing retreat with a beautifully appointed bathroom featuring a freestanding soaking tub, separate shower, and thoughtfully selected fixtures and finishes. Additional bedrooms provide comfortable accommodations, while the flexible bonus room offers endless possibilities as a fourth bedroom, home office, media room, or guest retreat. Outdoor living is a standout feature, with an impressive 288-square-foot covered deck plus an additional 208-square-foot deck that is partially covered. Together, these spaces provide 496 square feet of outdoor enjoyment, offering exceptional flexibility for entertaining, dining, or simply relaxing outdoors. From its distinctive architectural details and designer-inspired interiors to its generous outdoor living areas, this home delivers an exceptional combination of style, comfort, and functionality. Schedule your private showing today!
- Listing Status:
- Active
- Date Added:
- October 29, 2026
- Data Last Updated:
- November 9, 2026 at 8:18PM
- Listing Office:
- eXp Realty : 6157035082
- Listing Agent:
- Arlo Nugent : 6157035082
- MLS ID:
- 3628761

- Other Structures: Deck
- Parking: AttachedParking spaces: 2
- General: One
- Originating MLS: realtrac
- County: Davidson CountyTN
- Zoning: 10516002500
- Utilities: Water Available
- Water: Public
- Sewer: Public Sewer
- Source: realtrac
This listing courtesy of Arlo Nugent , eXp Realty
Monthly Payment
- Principal & Interest $
- Property Taxes $
- Home Insurance $
- VA Funding Fee $

 New - 2 days ago