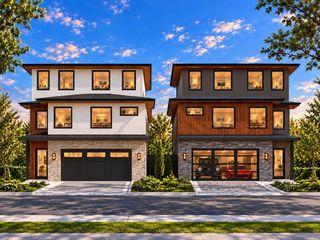
1622 12th Ave, N, Nashville, TN 37208
- 4 beds |
- 4 baths |
- 2,658 sqft
 Single-Family Home
 Built in 2026
 5,227sqft lot
 2 car garage
 $320/sqft
 Listed 9 days ago
Property Description
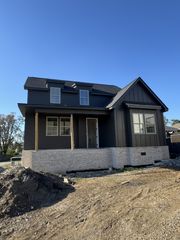
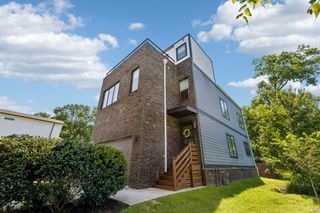
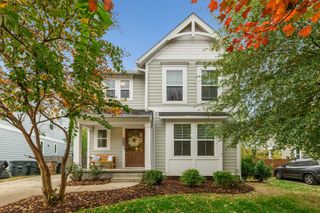
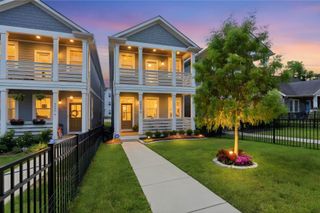
Welcome to this stunning, No HOA newly constructed three-story modern home in the heart of Nashville! Offering 2,658 square feet of beautifully designed living space, this exceptional residence features 4 spacious bedrooms, 4 full bathrooms, and an impressive combination of luxury, comfort, and contemporary style. Step inside to discover an open-concept floor plan filled with natural light from three oversized, high-end Andersen windows, elegant finishes, and modern architectural details throughout. The inviting living area features a beautiful electric fireplace with custom accent lighting. The beautifully designed gourmet kitchen features an oversized island, luxurious granite countertops, a custom wood range hood, matte black stainless steel appliances. The kitchen flows seamlessly into the living and dining areas, including a dedicated breakfast space perfect for everyday living and entertaining. Enjoy multiple versatile living spaces, including a spacious loft, an open office area ideal for working from home, and a bonus room featuring a stylish bar, perfect for hosting guests and relaxing. Outdoor living is equally impressive, featuring a private primary bedroom balcony and an expansive rooftop balcony with water and electrical connections ready for a future jacuzzi or hot tub installation. The home also includes a covered porch and a fully fenced backyard offering added privacy. Additional features include a smart doorbell, smart door locks, front and rear security cameras, a two-car garage with convenient alley access, and a spacious driveway accommodating up to four additional vehicles. A basketball court in the surrounding neighborhood offers another recreational opportunity. This move-in-ready home offers an exceptional opportunity to enjoy modern luxury living with easy access to shopping, dining, and entertainment. This property also great Airbnb potential.
- Listing Status:
- Active
- Date Added:
- October 31, 2026
- Data Last Updated:
- November 9, 2026 at 8:18PM
- Listing Office:
- Dream Homes Realty : 6156491191
- Listing Agent:
- Sameh Abdelsayed : 6156491191
- MLS ID:
- 3630202

- General: BalconySmart Camera(s)/RecordingSmart Lock(s)
- Other Structures: PorchPatioCovered
- Parking: DetachedAlley AccessOn StreetParking spaces: 6
- General: One
- Originating MLS: realtrac
- County: Davidson CountyTN
- Zoning: 08111054600
- Fencing: Back Yard
- Utilities: Electricity AvailableWater Available
- Water: Public
- Sewer: Public Sewer
- Source: realtrac
This listing courtesy of Sameh Abdelsayed , Dream Homes Realty
Monthly Payment
- Principal & Interest $
- Property Taxes $
- Home Insurance $
- VA Funding Fee $

 New - 1 day ago