944A Glendale Ln, Nashville, TN 37204
- 4 beds |
- 5 baths |
- 3,025 sqft
 Single-Family Home
 Built in 2013
 2,178sqft lot
 2 car garage
 $362/sqft
 Listed 6 days ago
Property Description
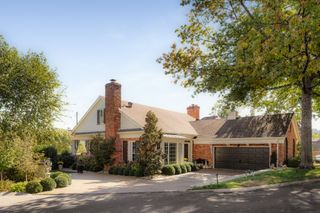
Tremendous, move-in ready value in Oak Hill! Tucked away in the highly sought-after 37204 zip code, this timeless brick residence offers the perfect blend of classic Nashville curb appeal and modern interior convenience. Spanning 3,025 square feet, the home welcomes you with a spacious, airy layout, vaulted ceilings, and great natural light. The heart of the home is a double height living room anchored by a cozy fireplace, flanked by a kitchen equipped with a gas range and a paneled dining room and bar area. The primary suite overlooks the rear yard and offers a retreat from the main living spaces. Upstairs, the expansive bonus room serves as a versatile second living area, perfect for movie nights or a creative studio. Step outside to the covered back porch to enjoy the level, fenced quarter-acre lot with room for a pool With an attached two-car garage and a location that puts the best of Green Hills and 12 South just moments away, this 2013-built gem delivers the lifestyle you’ve been looking for. This home has been inspected, painted, and prepped as turnkey for a new owner. Move in before the holidays and start 2027 off in an incredible home in Oak Hill.
- Listing Status:
- Active
- Date Added:
- November 5, 2026
- Data Last Updated:
- November 9, 2026 at 9:20PM
- Listing Office:
- Compass RE : 6154862424
- Listing Agent:
- Tristan Kinsley : 6154862424
- MLS ID:
- 3632049

- Other Structures: DeckScreenedPatioCovered
- Parking: Garage Faces FrontParking spaces: 2
- General: Two
- Originating MLS: realtrac
- County: Davidson CountyTN
- Topography: Level
- Zoning: 132050Q00100CO
- Fencing: Back Yard
- Utilities: Electricity AvailableNatural Gas AvailableWater Available
- Water: Public
- Sewer: Public Sewer
- Source: realtrac
This listing courtesy of Tristan Kinsley , Compass RE
Monthly Payment
- Principal & Interest $
- Property Taxes $
- Home Insurance $
- VA Funding Fee $