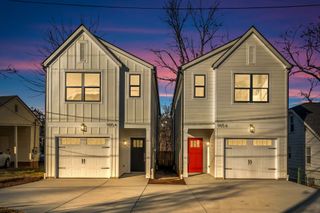
1015B Dozier Pl, Nashville, TN 37216
- 4 beds |
- 3 baths |
- 2,160 sqft
 Single-Family Home
  Built in 2026
  —— sqft lot
  —— car garage
  $317/sqft
  Listed 23 days ago
Property Description
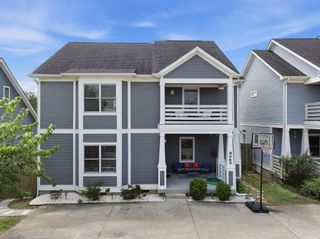
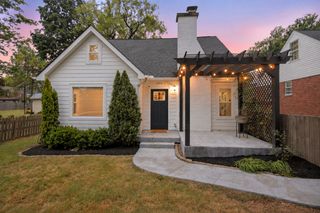
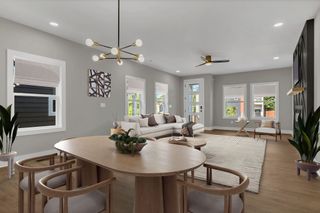
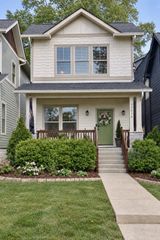
Elevated design. Thoughtful craftsmanship. Unbeatable value. Intentionally designed from top to bottom, with an exceptional level of craftsmanship and style thats rarely found at this price point. From the moment you arrive - a striking front elevation perfectly balances warmth, character, and timeless design. Inside, each space has been carefully crafted with organic materials, soft textures, and natural tones, bringing a sophisticated sense of understated luxury. The homes open-concept layout creates seamless transitions between gathering spaces while maintaining a sense of warmth and intimacy. The spa-like primary suite has 12ft vaulted ceilings, hand-laid ceramic tiles, and a spacious walk-in closet. A chance to own a distinctive new construction in of one East Nashvilles most sought-after neighborhoods. Just moments from beloved restaurants, coffee shops, boutiques, and greenways. A home where exceptional craftsmanship meets attainable luxury - 1015 Dozier.
- Listing Status:
- Active
- Date Added:
- September 18, 2026
- Data Last Updated:
- September 24, 2026 at 6:18PM
- Listing Office:
- Keller Williams Realty Nashville/Franklin : 6156351660
- Listing Agent:
- John Omer : 6156351660
- MLS ID:
- 3592824

- Style: Craftsman
- Other Structures: PorchCovered
- Parking: DrivewayParking spaces: 0
- Roofing: Shingle
- General: Two
- Originating MLS: realtrac
- County: Davidson CountyTN
- Topography: Level
- Zoning: 07210000100
- Fencing: Back Yard
- Utilities: Electricity AvailableWater Available
- Water: Public
- Sewer: Public Sewer
- Source: realtrac
This listing courtesy of John Omer , Keller Williams Realty Nashville/Franklin
Monthly Payment
- Principal & Interest $
- Property Taxes $
- Home Insurance $
- VA Funding Fee $

 New - 2 days ago