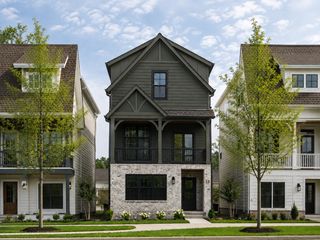
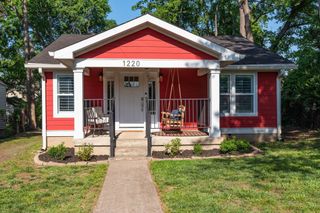
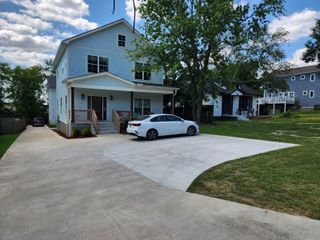
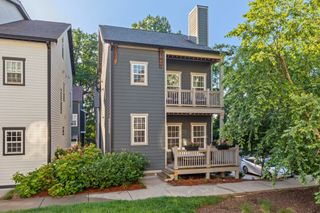
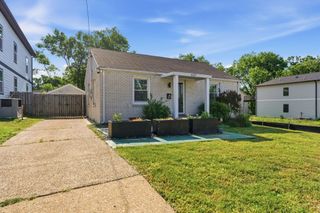
1025 Chester Ave, Nashville, TN 37206
- 3 beds |
- 3 baths |
- 1,600 sqft
 Single-Family Home
  Built in 2017
  436sqft lot
 2 car garage
  $381/sqft
  Listed 8 days ago
Property Description
Walkable to all East has to offer! Beautiful Brownstone offering light-filled, modern stream lines and feels right at home. Clean contemporary style with the kind of everyday livability that makes a home easy to love. Oversized windows with southern exposure cascading natural light throughout, highlighting warm hardwood floors, crisp white finishes and an open living, dining and kitchen design made for gathering. The kitchen anchors the main living level with abundant cabinetry, generous quartz counter space, a large island and eye-catching designer tile backsplash, while the living room opens to a private balcony—an inviting spot for morning coffee or an evening drink. A second larger balcony just off the primary bedroom creates another enjoyable outdoor escape. Downtown views can be seen in the winter months. The flexible entry-level bedroom offers separation from the main living areas and works beautifully for guests, a home office or workout space. Thoughtful extras include a whole-house water filtration system and a spacious rear-entry two-car garage. And when you're ready to head out, some of East Nashville's favorite dining and drinks are nearby, including Martha My Dear, Noko, Koré and TailGate Brewery East. Nearby Eastland Park is great for Sunday afternoon picnic and dog walking. Modern design, abundant sunlight, two balconies and a location that keeps the best of East close at hand—this one makes city living feel easy.
- Listing Status:
- Active
- Date Added:
- August 20, 2026
- Data Last Updated:
- August 25, 2026 at 7:19AM
- Listing Office:
- Berkshire Hathaway HomeServices Woodmont Realty : 6153003119
- Listing Agent:
- Deneen Murphy : 6153003119
- MLS ID:
- 3516455

- General: Balcony
- Parking: Garage Door OpenerGarage Faces RearParking spaces: 2
- General: Three Or More
- HOA Amenities: Maintenance GroundsTrash140.0Monthly
- Originating MLS: realtrac
- County: Davidson CountyTN
- Topography: Level
- Zoning: 072141J01300CO
- Utilities: Water Available
- Water: Public
- Sewer: Public Sewer
- Source: realtrac
This listing courtesy of Deneen Murphy , Berkshire Hathaway HomeServices Woodmont Realty
Monthly Payment
- Principal & Interest $
- Property Taxes $
- Home Insurance $
- VA Funding Fee $

 New - 1 day ago