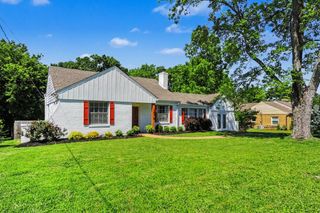
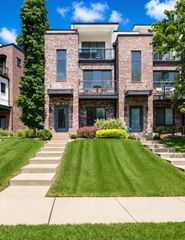
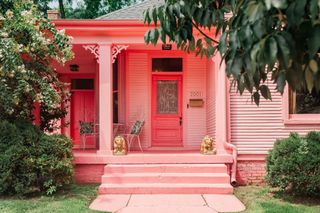
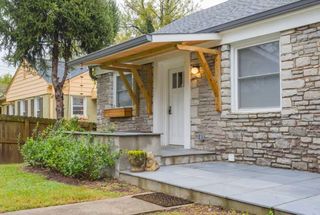
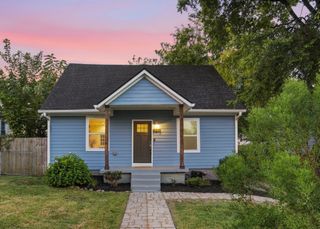
808 Setliff Pl, Nashville, TN 37206
- 3 beds |
- 2 baths |
- 1,468 sqft
 Single-Family Home
  Built in 1940
  7,405sqft lot
 —— car garage
  $460/sqft
  Listed 1 day ago
Property Description
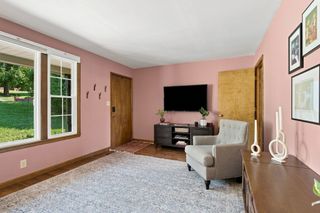
Welcome to 808 Setliff Place, tucked into the heart of East Nashville’s beloved Eastwood Neighbors. This 3-bedroom, 2-bath home is full of the character and personality that make this neighborhood so special. Inside, a charming and slightly unexpected layout creates warm, inviting spaces that feel comfortable and collected rather than cookie-cutter. With 1,468 square feet, the home lives easily with three bedrooms, two full baths, and plenty of flexibility for everyday life. Outside, the backyard feels like an extension of the home, ready for string lights, music, friends, and long dinners that turn into late nights. Sidewalk-lined streets and an incredible location put some of East Nashville’s best restaurants, coffee shops, and neighborhood favorites close by, including Two Ten Jack, Jeni’s, Ugly Mugs, and Rosepepper. A special opportunity to enjoy a home with personality, a real yard, and the kind of neighborhood connection that continues to make East Nashville one of Nashville’s most loved places to live. Roof 2021, Washer / Dryer 2021, Electrical Update 2021, Water Heater 2025, Refrigerator 2021. Fireplace being sold as-is.
- Listing Status:
- Active
- Date Added:
- August 25, 2026
- Data Last Updated:
- August 25, 2026 at 7:19AM
- Listing Office:
- Compass RE : 8172289124
- Listing Agent:
- Jenilee Anthony : 8172289124
- MLS ID:
- 3523753

- Style: Cottage
- Other Structures: PorchDeck
- Parking: DrivewayParking spaces: 2
- Roofing: Shingle
- General: One
- Originating MLS: realtrac
- County: Davidson CountyTN
- Topography: Level
- Zoning: 08306006100
- Fencing: Back Yard
- Utilities: Water Available
- Water: Public
- Sewer: Public Sewer
- Source: realtrac
This listing courtesy of Jenilee Anthony , Compass RE
Monthly Payment
- Principal & Interest $
- Property Taxes $
- Home Insurance $
- VA Funding Fee $