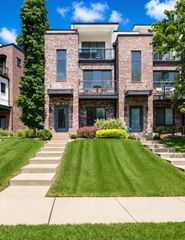
1901 Riverside Dr, Nashville, TN 37216
- 3 beds |
- 3 baths |
- 1,414 sqft
 Single-Family Home
  Built in 1945
  7,405sqft lot
 —— car garage
  $402/sqft
  Listed 11 days ago
Property Description
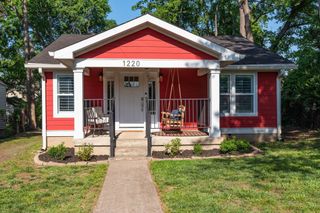
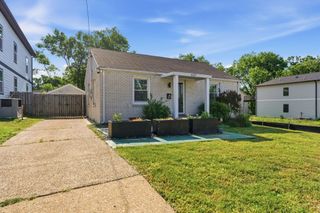
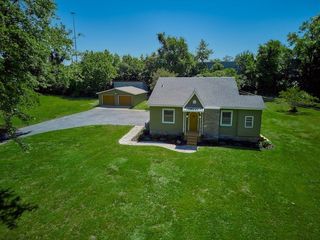
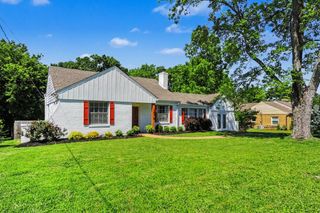
Just moments from Riverside Village, this thoughtfully designed home offers the flexibility today's buyers are looking for. Whether you're searching for a primary residence with income potential, a multi-generational layout, or space for guests, the separate living areas create endless possibilities. With two levels featuring their own living spaces, kitchen/kitchenette, laundry hookups, and private exterior access, it's easy to enjoy privacy while maintaining convenience. Vaulted ceilings and abundant natural light create an open, airy feel throughout the main living area. The spacious primary suite is designed for relaxation with a spa-inspired bath featuring a walk-in shower with Rainhead shower system, soaking tub, and double vanities. Step outside to enjoy the pergola-covered patio with built-in seating—an ideal space for entertaining, relaxing, or enjoying Nashville's beautiful evenings. Located just 0.5mi from Riverside Village favorites like Ladybird Taco, Dose, and Mitchell Delicatessen, you'll enjoy one of East Nashville's most desirable locations with convenient access to downtown. Whether you're looking to offset your mortgage with rental income, accommodate extended family, or simply enjoy a versatile floor plan in an exceptional location, this home presents a rare opportunity to fit a variety of lifestyles.
- Listing Status:
- Active
- Date Added:
- August 21, 2026
- Data Last Updated:
- August 25, 2026 at 7:19AM
- Listing Office:
- Keller Williams Realty : 6157272311
- Listing Agent:
- J. Daniel Long : 6157272311
- MLS ID:
- 3516390

- Other Structures: Deck
- Parking: Parking spaces: 0
- General: Two
- Originating MLS: realtrac
- County: Davidson CountyTN
- Zoning: 07211045500
- Utilities: Electricity AvailableWater Available
- Water: Public
- Sewer: Public Sewer
- Source: realtrac
This listing courtesy of J. Daniel Long , Keller Williams Realty
Monthly Payment
- Principal & Interest $
- Property Taxes $
- Home Insurance $
- VA Funding Fee $

 New - 1 day ago