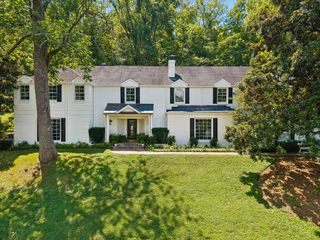
1027 Stockett Dr, Nashville, TN 37221
- 4 beds |
- 5 baths |
- 4,135 sqft
 Single-Family Home
  Built in 2018
  0.58acre lot
 3 car garage
  $556/sqft
  Listed 1 month ago
Property Description
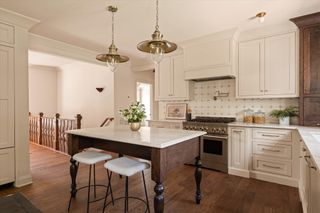
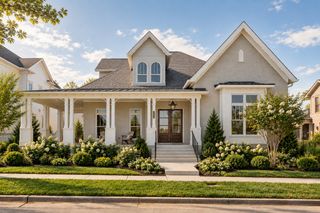
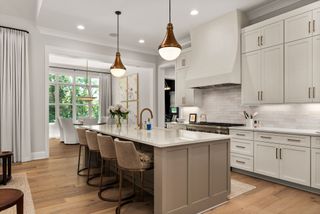
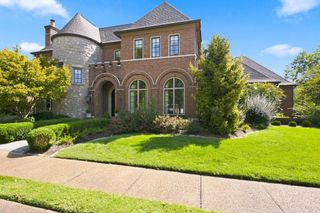
Rare, elevated main-level living meets breathtaking hilltop views in this beautifully designed home, privately situated on more than half an acre in a gated Williamson County community. Unobstructed views of Warner Park, mature trees, and walls of oversized windows create the feeling of a peaceful retreat while remaining remarkably connected to Franklin, Brentwood, and Green Hills. Offering 4 bedrooms, 3 full and 2 half baths, 4,135 square feet, and a 3-car garage, the thoughtfully designed floor plan places all four bedrooms on the main level, with only the oversized bonus room upstairs. The open yet intentional layout features a spacious kitchen with oversized island, designated dining room and breakfast nook, built-in sound system, wine room, private office with French doors and hilltop views, and guest suite with ensuite bath. The primary suite offers separate walk-in closets and abundant storage. Outdoor living is equally inviting with a covered porch and wood-burning fireplace, grilling area, elevated dining space with gas fire pit, fenced backyard, and garden, all surrounded by mature trees and sweeping Tennessee views. Thoughtful everyday details include a mudroom and laundry off the friends-and-family entrance and direct garage-to-pantry grocery access. The 3-car garage offers flexibility for a home gym or studio, while the upstairs bonus room includes a bathroom and large walk-in attic with exceptional storage or potential for future finished space. Just five minutes from Old Natchez Country Club for swimming, golf, and tennis, the home is zoned for Williamson County and Grassland schools and approximately 5 minutes to CPA, 7 minutes to Ensworth, and 10 minutes to Brentwood Academy. Surrounded by Warner Parks and rolling farmland, this is a rare combination of privacy, views, main-level living, and convenience.
- Listing Status:
- Active
- Date Added:
- September 10, 2026
- Data Last Updated:
- September 24, 2026 at 11:20PM
- Listing Office:
- Compass : 6154762382
- Listing Agent:
- Nerissa Sarantos : 6154762382
- MLS ID:
- 3543184

- Style: Contemporary
- Other Structures: PorchPatioCovered
- Parking: Garage Door OpenerAttached/DetachedParking spaces: 3
- Roofing: Shingle
- General: Two
- HOA Amenities: 175.0Monthly
- Originating MLS: realtrac
- County: Williamson CountyTN
- Topography: Sloped
- Zoning: 094006M F 01800 00007006M
- Fencing: Back Yard
- Utilities: Water Available
- Water: Public
- Sewer: Public Sewer
- Source: realtrac
This listing courtesy of Nerissa Sarantos , Compass
Monthly Payment
- Principal & Interest $
- Property Taxes $
- Home Insurance $
- VA Funding Fee $

 New - 3 days ago