103 Longwood Pl, Nashville, TN 37215
- 2 beds |
- 3 baths |
- 1,608 sqft
 Single-Family Home
 Built in 1979
 3,920sqft lot
 —— car garage
 $500/sqft
 Listed 28 days ago
Property Description
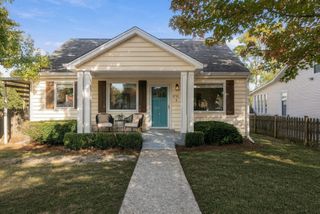
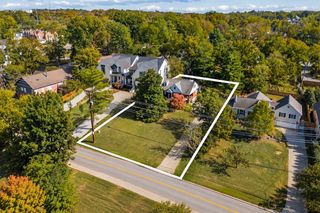
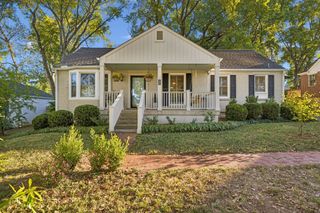
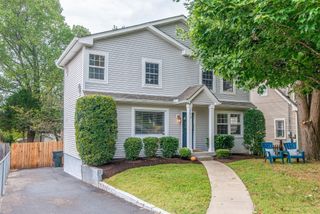
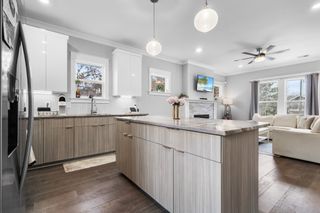
Open House this Saturday, November 7th from 2-4 PM. Enjoy one-level living in the sought-after Longwood community, just minutes from the heart of Green Hills! Conveniently located near Green Hills Mall, Hill Center, the YMCA, shopping, and dining! This 2-bedroom, 2.5-bath home offers 9-foot ceilings, hardwood floors, crown molding, and a spacious floor plan. The living room features built-in bookcases and a gas fireplace, while the generous dining room offers flexibility for entertaining or a home office. The updated kitchen includes abundant cabinetry, stainless steel appliances, quartz countertops, and a marble-topped island. Both bedrooms feature private baths, plus a convenient powder room for guests. Enjoy a private patio and beautifully landscaped yard, with outdoor access from both the living room and kitchen. Additional highlights include motorized custom shades in the kitchen and living room, covered carport, outdoor storage, and a tankless water heater. Zoned award winning Julia Green Elementary. Handicap elevator. Some spaces have been virtually staged for illustrative purposes. Buyer/ Buyer's agent to verify schools, taxes, and all pertinent info. MLS details not guaranteed.
- Listing Status:
- Active
- Date Added:
- October 23, 2026
- Data Last Updated:
- November 10, 2026 at 12:18AM
- Listing Office:
- Fridrich & Clark Realty : 6154248048
- Listing Agent:
- Cheryl Macey : 6154248048
- MLS ID:
- 3623009

- Style: Ranch
- Other Structures: Patio
- Parking: AttachedParking spaces: 2
- Roofing: Asphalt
- General: One
- HOA Amenities: Maintenance Grounds450.0Quarterly
- Originating MLS: realtrac
- County: Davidson CountyTN
- Topography: Level
- Zoning: 117090B02700CO
- Fencing: Back Yard
- Utilities: Natural Gas AvailableWater Available
- Water: Public
- Sewer: Public Sewer
- Source: realtrac
This listing courtesy of Cheryl Macey , Fridrich & Clark Realty
Monthly Payment
- Principal & Interest $
- Property Taxes $
- Home Insurance $
- VA Funding Fee $