843 Crestridge Dr, Nashville, TN 37204
- 3 beds |
- 2 baths |
- 1,629 sqft
 Single-Family Home
 Built in 1950
 0.26acre lot
 —— car garage
 $506/sqft
 Listed 19 days ago
Property Description
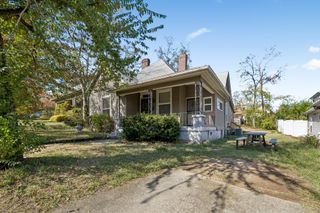
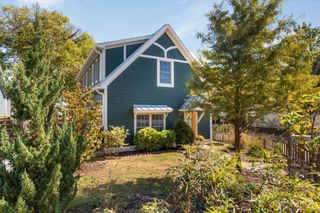
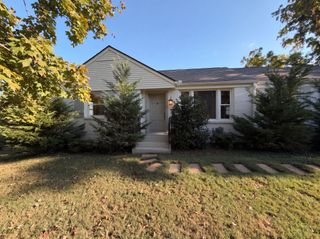
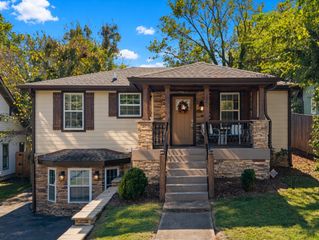
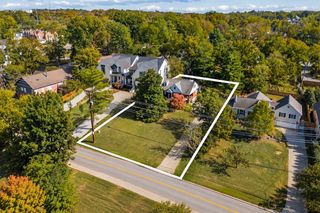
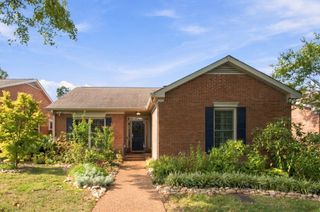
1950s charm meets thoughtful updates at 843 Crestridge Drive in North Oak Hill! Painted brick, a covered front porch, mature trees and three copper exterior light fixtures create inviting curb appeal. Inside, hardwood floors, a bay window, plantation shutters across the front and recessed living room lighting add warmth and character. Renovated in 2019, the kitchen features ceiling-height cabinetry, gray concrete-look quartz countertops, a tile backsplash and a shiplap ceiling. An opened wall connects the kitchen and dining room for easy entertaining. Appliances include a 2026 LG stainless steel refrigerator and a 2025 Frigidaire gas stove. A convenient “friend’s entrance” at the kitchen has a metal-roof awning. This 3-bedroom, 2-bath home features a primary suite with double French doors opening to the private backyard. The custom closet offers shelving, cabinetry and a stackable washer and dryer that remain. The renovated primary bath includes white furniture-style cabinetry, granite countertops, double sinks, chrome fixtures, tile floors, shiplap behind paired mirrors and a private water closet. Both bathrooms feature tub/shower combinations with partial-glass doors. Across from the primary suite, a hall closet has been transformed into a home office nook with built-ins. Outside, enjoy a fenced backyard, brick patio and storage building, plus an additional parking pad in front. Additional updates include HVAC replaced in 2022 and a roof replaced in 2014. Two water heaters, 40 and 50 gallons, date to 2014. Convenient to downtown Nashville, Vanderbilt and Belmont. Steps away from Browns Creek Park. Quick possession is available. Open House is this Sunday, 2-4pm. For more questions contact listing agent Janet Gatewood.
- Listing Status:
- Active
- Date Added:
- October 23, 2026
- Data Last Updated:
- November 10, 2026 at 12:18AM
- Listing Office:
- Pilkerton Realtors : 6153199725
- Listing Agent:
- Janet Denton Gatewood : 6153199725
- MLS ID:
- 3623998

- Parking: Parking spaces: 0
- General: One
- Originating MLS: realtrac
- County: Davidson CountyTN
- Topography: Level
- Zoning: 11810015300
- Fencing: Back Yard
- Utilities: Electricity AvailableNatural Gas AvailableWater Available
- Water: Public
- Sewer: Public Sewer
- Source: realtrac
This listing courtesy of Janet Denton Gatewood , Pilkerton Realtors
Monthly Payment
- Principal & Interest $
- Property Taxes $
- Home Insurance $
- VA Funding Fee $