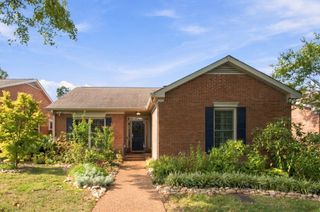
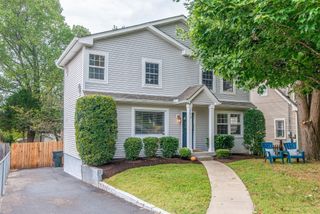
1106 Acklen Ave, Nashville, TN 37203
- 3 beds |
- 2 baths |
- 1,545 sqft
 Single-Family Home
 Built in 1930
 7,405sqft lot
 —— car garage
 $638/sqft
 Listed 7 days ago
Property Description
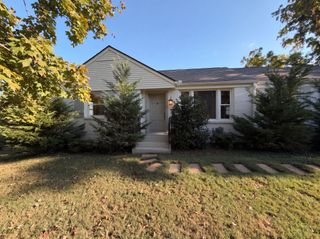
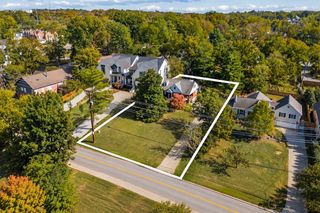
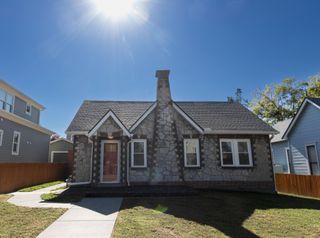
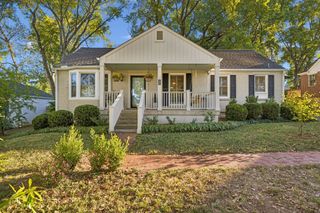
Classic Nashville character in sought-after 12 South! Owner financing may be available with an acceptable offer. Built in 1930, 1106 Acklen Avenue welcomes you with a covered front porch, decorative ironwork, and timeless architectural details. Wood floors, wide doorways, substantial window and door trim, and two fireplaces with tile surrounds and distinctive mantels bring warmth and personality to the interior. Tall windows invite natural light, while a clawfoot tub adds vintage charm. This single-level home offers three bedrooms, two full baths, and approximately 1,545 square feet. The kitchen features white cabinetry and generous counter space, while a separate laundry area adds everyday convenience. Alley access and driveway access complement available street parking. Set on approximately 0.17 acres, the property is zoned R8 and lies within the Belmont-Hillsboro Neighborhood Conservation Zoning Overlay. Enjoy vintage appeal and opportunities to add your personal touches in one of Nashville’s most desirable neighborhoods. Buyer to verify permitted uses and applicable historic zoning requirements.
- Listing Status:
- Active
- Date Added:
- November 8, 2026
- Data Last Updated:
- November 9, 2026 at 11:18PM
- Listing Office:
- Crye-Leike, Inc., REALTORS : 6154294800
- Listing Agent:
- Janice Rodriguez : 6154294800
- MLS ID:
- 3632240

- Style: Cottage
- Other Structures: PorchCovered
- Parking: DrivewayOn StreetParking spaces: 2
- General: One
- Originating MLS: realtrac
- County: Davidson CountyTN
- Zoning: 10509018400
- Utilities: Natural Gas AvailableWater Available
- Water: Public
- Sewer: Public Sewer
- Source: realtrac
This listing courtesy of Janice Rodriguez , Crye-Leike, Inc., REALTORS
Monthly Payment
- Principal & Interest $
- Property Taxes $
- Home Insurance $
- VA Funding Fee $