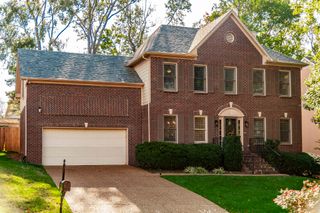
104 Eller Ct, Nashville, TN 37221
- 4 beds |
- 4 baths |
- 2,630 sqft
 Single-Family Home
 Built in 1986
 0.38acre lot
 2 car garage
 $222/sqft
 Listed 5 days ago
Property Description
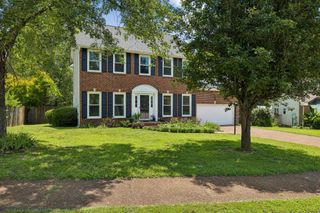
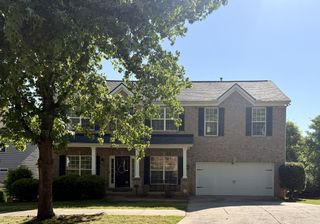
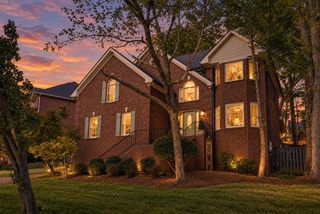
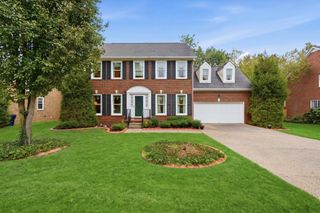
Located in a tranquil cul-de-sac, this 4-bedroom, 4-bath home is spacious and inviting. As soon as you walk in, you'll fall in love with the newly renovated kitchen and dining room, as well as its thoughtful built-in storage solutions. Enjoy beautiful sunlight pouring into the kitchen and step outside onto a massive two-story deck with custom lighting --- perfect for relaxing, grilling and hosting. The living room is massive, offering plenty of space for hanging out, reading near the built-in bookshelves or working in the light of the stunning bay window. The wood-burning fireplace offers additional beauty and coziness to the room. In the garage, you'll be amazed at the custom storage room and shelving, allowing for plenty of storage for tools, decorations, outdoor supplies and more. With fresh paint throughout and custom closets in several bedrooms, the owner thoughtfully designed every space. The home also includes two new HVAC systems, two refrigerators/freezers and a double oven range. The lots backs up to an untouched wooded lot making it feel like a hideaway in the city. Everyday needs including grocery stores, pharmacies, restaurants, and some of Nashville best schools are also just minutes away. The home is also nearby Edwin Warner Park, with miles of trails for walking, hiking, and biking.
- Listing Status:
- Active
- Date Added:
- November 6, 2026
- Data Last Updated:
- November 9, 2026 at 10:19PM
- Listing Office:
- Dalton Wade, Inc : 8886688283
- Listing Agent:
- John Reese : 3033358236
- MLS ID:
- 3632824

- Other Structures: PorchDeckCovered
- Parking: Garage Faces FrontParking spaces: 2
- Roofing: Shingle
- General: One
- HOA Amenities: 100.0Annually
- Originating MLS: realtrac
- County: Davidson CountyTN
- Topography: Cul-De-Sac
- Zoning: 141120B07500CO
- Utilities: Electricity AvailableWater Available
- Water: Public
- Sewer: Public Sewer
- Source: realtrac
This listing courtesy of John Reese , Dalton Wade, Inc
Monthly Payment
- Principal & Interest $
- Property Taxes $
- Home Insurance $
- VA Funding Fee $