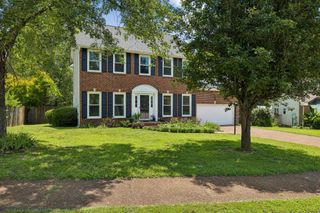
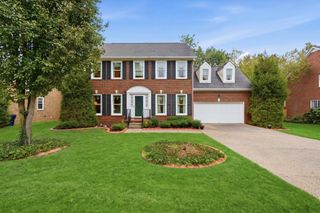
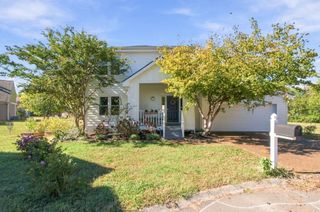
6516 Chessington Dr, Nashville, TN 37221
- 4 beds |
- 3 baths |
- 2,657 sqft
 Single-Family Home
 Built in 1992
 7,405sqft lot
 2 car garage
 $248/sqft
 Listed 11 days ago
Property Description
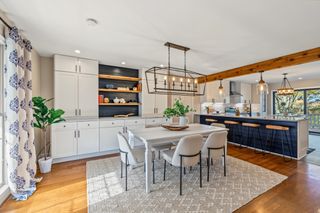
Designer lighting and carefully selected fixtures elevate every space in this stunning 2026 renovation. Every detail has been thoughtfully considered, offering the perfect blend of modern luxury, timeless elegance, and everyday comfort. Located in desirable Poplar Creek Estates within walking distance of highly regarded Harpeth Valley Elementary, this beautifully reimagined home has been extensively renovated inside and out. The thoughtfully designed floor plan offers exceptional versatility with an inviting open-concept kitchen featuring all new quartz countertops, custom cabinetry and stainless steel appliances. The spacious primary suite features a luxurious, spa-inspired bathroom complete with soaking tub and beautiful custom tile work. Relaxing private den with fireplace, formal dining room, plus separate living room ideal for creating a home office or additional flex space. Step outside to the equally impressive outdoor living space with a large covered patio and expansive custom deck creating the perfect setting for relaxing and enjoying the beautiful Tennessee weather. Enjoy the comforts of a new roof, gutters & exterior trim, new tankless water heater and much more. This is an extraordinary opportunity to enjoy the beauty and comfort of a renovated home that lives like new, in one of the area's most desirable established neighborhoods!
- Listing Status:
- Active
- Date Added:
- November 1, 2026
- Data Last Updated:
- November 9, 2026 at 11:18PM
- Listing Office:
- Onward Real Estate : 6158646385
- Listing Agent:
- Tony Dowdican : 6158646385
- MLS ID:
- 3629977

- Style: Traditional
- Other Structures: PorchDeckPatioCovered
- Parking: Garage Faces SideDrivewayOn StreetParking spaces: 4
- Roofing: Shingle
- General: Two
- HOA Amenities: 290.0Annually
- Originating MLS: realtrac
- County: Davidson CountyTN
- Topography: ClearedSloped
- Zoning: 155080C01400CO
- Fencing: Privacy
- Utilities: Water Available
- Water: Public
- Sewer: Public Sewer
- Source: realtrac
This listing courtesy of Tony Dowdican , Onward Real Estate
Monthly Payment
- Principal & Interest $
- Property Taxes $
- Home Insurance $
- VA Funding Fee $