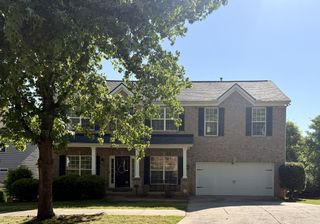
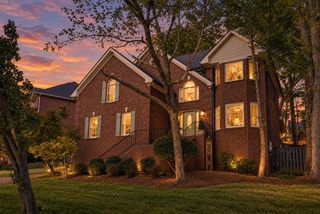
8384 Merrymount Dr, Nashville, TN 37221
- 3 beds |
- 3 baths |
- 2,431 sqft
 Single-Family Home
 Built in 1977
 1.7acre lot
 2 car garage
 $298/sqft
 Listed 10 days ago
Property Description
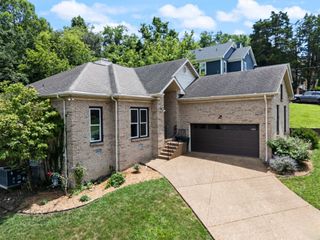
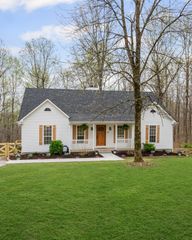
1.7 ACRES • ONE-LEVEL LIVING • PRIVATE WOODED SETTING • MINUTES TO BELLEVUE • DETACHED TWO-CAR GARAGE plus ATTACHED TWO-CAR GARAGE Enjoy peaceful country living just minutes from all the conveniences of Bellevue! Situated on 1.7 acres, this meticulously maintained home offers privacy, beautiful wooded surroundings, and the ease of mostly one-level living. Inside, you'll find hardwood floors throughout, including all bedrooms, and an updated kitchen with appliances replaced in 2017. A spacious deck overlooks the partially fenced backyard, perfect for relaxing or entertaining. Additional highlights include a basement garage with extensive storage, a detached two-car garage, and a 20' x 8' storage building. Major improvements include roof (2022) on the home and detached garage (2021), Andersen windows, HVAC (2022), shutters (2022), and gutter guards. Enjoy the tranquility of a country setting without sacrificing convenience! Just minutes away, Bellevue offers an incredible selection of restaurants, coffee shops, shopping, and entertainment at One Bellevue Place, along with nearby parks and scenic trails.
- Listing Status:
- Active
- Date Added:
- November 5, 2026
- Data Last Updated:
- November 9, 2026 at 9:20PM
- Listing Office:
- Benchmark Realty, LLC : 6153975987
- Listing Agent:
- Kaelin Evans : 6153975987
- MLS ID:
- 3630017

- Style: Ranch
- Other Structures: PorchDeckCovered
- Parking: Garage Door OpenerGarage Faces RearConcreteDrivewayPavedParking spaces: 2
- Roofing: Asphalt
- General: One
- Originating MLS: realtrac
- County: Davidson CountyTN
- Topography: Level
- Zoning: 12700017500
- Fencing: Back Yard
- Utilities: Natural Gas AvailableWater Available
- Water: Private
- Sewer: Other
- Source: realtrac
This listing courtesy of Kaelin Evans , Benchmark Realty, LLC
Monthly Payment
- Principal & Interest $
- Property Taxes $
- Home Insurance $
- VA Funding Fee $