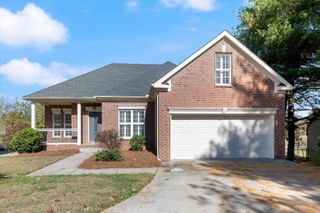
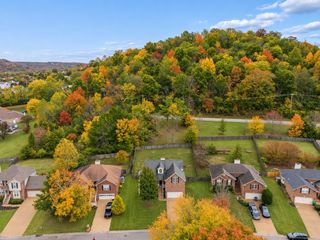
729 Woodland Way, Nashville, TN 37209
- 4 beds |
- 2 baths |
- 1,949 sqft
 Single-Family Home
 Built in 1989
 10,019sqft lot
 2 car garage
 $303/sqft
 Listed 7 days ago
Property Description
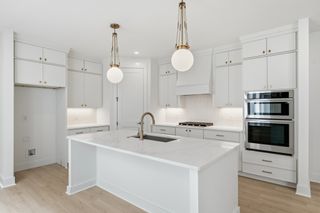
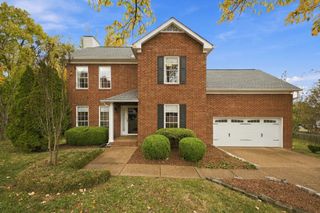
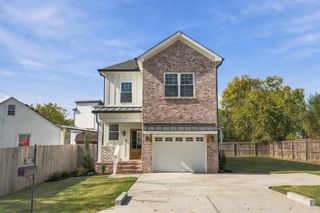
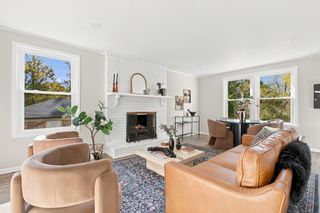
Welcome Home to 37209! Located in one of Nashville’s most sought-after areas, this beautifully maintained home offers the updates buyers want with comfortable, inviting spaces inside and out. Thoughtfully cared for and move-in ready, the home features Pergo River Bend Oak flooring throughout the main living areas and main-level bedrooms, updated lighting, and newer windows that fill the home with natural light. At the heart of the home, the updated kitchen features marble countertops, refreshed cabinetry, and a coordinated suite of upgraded appliances, including a premium range and dishwasher. The updated bathroom continues the clean, timeless feel with new flooring, a modern vanity, and updated lighting. Upstairs, a spacious bonus room offers incredible flexibility as an additional bedroom, home office, playroom, or guest space and features newer plush carpeting. Outside, enjoy a private, fully fenced backyard and generous deck with plenty of room for grilling, entertaining, or relaxing at the end of the day. An attached garage with automatic opener adds everyday convenience. With thoughtful updates, flexible living space, a fantastic backyard, and a prime 37209 location convenient to West Nashville favorites and everything the city has to offer, this home is ready for its next owners. LENDER INCENTIVES: $4,500 Lender Credit & Free Appraisal when using our Preferred Lender!
- Listing Status:
- Active
- Date Added:
- November 3, 2026
- Data Last Updated:
- November 9, 2026 at 9:20PM
- Listing Office:
- Keller Williams Realty Nashville/Franklin : 6159394085
- Listing Agent:
- Erin Holloway : 6159394085
- MLS ID:
- 3631630

- Style: Ranch
- Parking: Garage Door OpenerAttachedGravelParking spaces: 2
- General: Two
- HOA Amenities: 10.0Monthly
- Originating MLS: realtrac
- County: Davidson CountyTN
- Topography: Sloped
- Zoning: 114140A08200CO
- Fencing: Back Yard
- Utilities: Electricity AvailableNatural Gas AvailableWater Available
- Water: Public
- Sewer: Public Sewer
- Source: realtrac
This listing courtesy of Erin Holloway , Keller Williams Realty Nashville/Franklin
Monthly Payment
- Principal & Interest $
- Property Taxes $
- Home Insurance $
- VA Funding Fee $