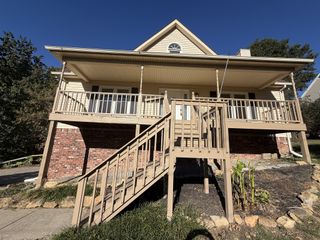
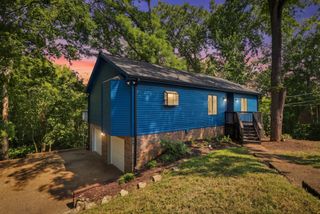
7825 Farmington Pl, Nashville, TN 37221
- 3 beds |
- 3 baths |
- 2,005 sqft
 Single-Family Home
 Built in 2002
 10,454sqft lot
 2 car garage
 $269/sqft
 Listed 19 days ago
Property Description
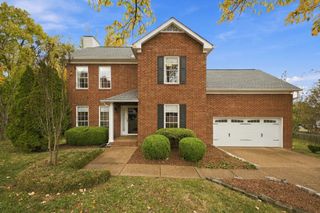
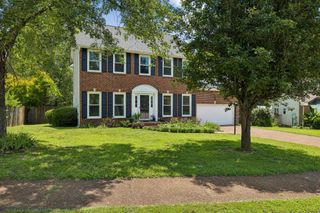
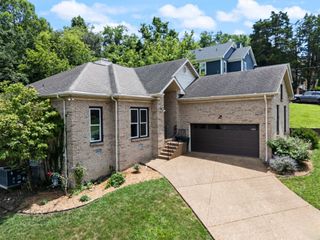
Open House Sunday 11/8 2:00-4:00pm. Experience the perfect blend of quality craftsmanship, modern updates, and exceptional convenience in this beautifully maintained 4-bedroom, 2.5-bath all-brick residence in the heart of Bellevue. Thoughtfully designed for effortless everyday living and entertaining, with beautiful new floors throughout, refreshed interiors, and a versatile floor plan. The main-level primary suite offers a private retreat with an en-suite bath and the convenience of main-floor living. A spacious bonus room above the garage serves as a potential fourth bedroom, offering flexibility for a home office, media room, or guest accommodations. Step outside to a fully fenced backyard, ideal for outdoor entertaining, relaxation, and recreation. The attached two-car garage features dedicated workshop space and generous storage. Enjoy an amenity-rich community featuring scenic walking trails, a playground, basketball court, sidewalks, and underground utilities. Ideally positioned with convenient interstate access, this home offers an easy connection to downtown Nashville, shopping, dining, and entertainment. Quality construction, and an exceptional Bellevue lifestyle make this a truly special place to call home. A $2,500 lender credit is available and will be applied towards the buyer's closing costs and pre-paids if the buyer chooses to use the seller’s preferred lender. Credit not to exceed 1% of loan amount.
- Listing Status:
- Active
- Date Added:
- November 5, 2026
- Data Last Updated:
- November 9, 2026 at 9:20PM
- Listing Office:
- Zeitlin Sotheby's International Realty : 6154177118
- Listing Agent:
- Alex Sloan : 6154177118
- MLS ID:
- 3632600

- Other Structures: PorchDeckCovered
- Parking: Garage Faces FrontDrivewayParking spaces: 4
- Roofing: Asphalt
- General: Two
- HOA Amenities: Dog ParkPlaygroundSidewalksTrail(s)40.0Monthly
- Originating MLS: realtrac
- County: Davidson CountyTN
- Zoning: 126150A03800CO
- View: Trees/WoodsView
- Fencing: Back Yard
- Utilities: Electricity AvailableWater Available
- Water: Public
- Sewer: Public Sewer
- Source: realtrac
This listing courtesy of Alex Sloan , Zeitlin Sotheby's International Realty
Monthly Payment
- Principal & Interest $
- Property Taxes $
- Home Insurance $
- VA Funding Fee $